

Listing Courtesy of: MLS PIN / Listed By: Kristine Gaffney, ERA Key Realty Services
1 Victoria Drive 2 Auburn, MA 01501
Active (2 Days)
$369,000 (USD)
OPEN HOUSE TIMES
-
OPENSat, Oct 311:00 am - 1:00 pm
-
OPENSun, Oct 411:00 am - 1:00 pm
Description
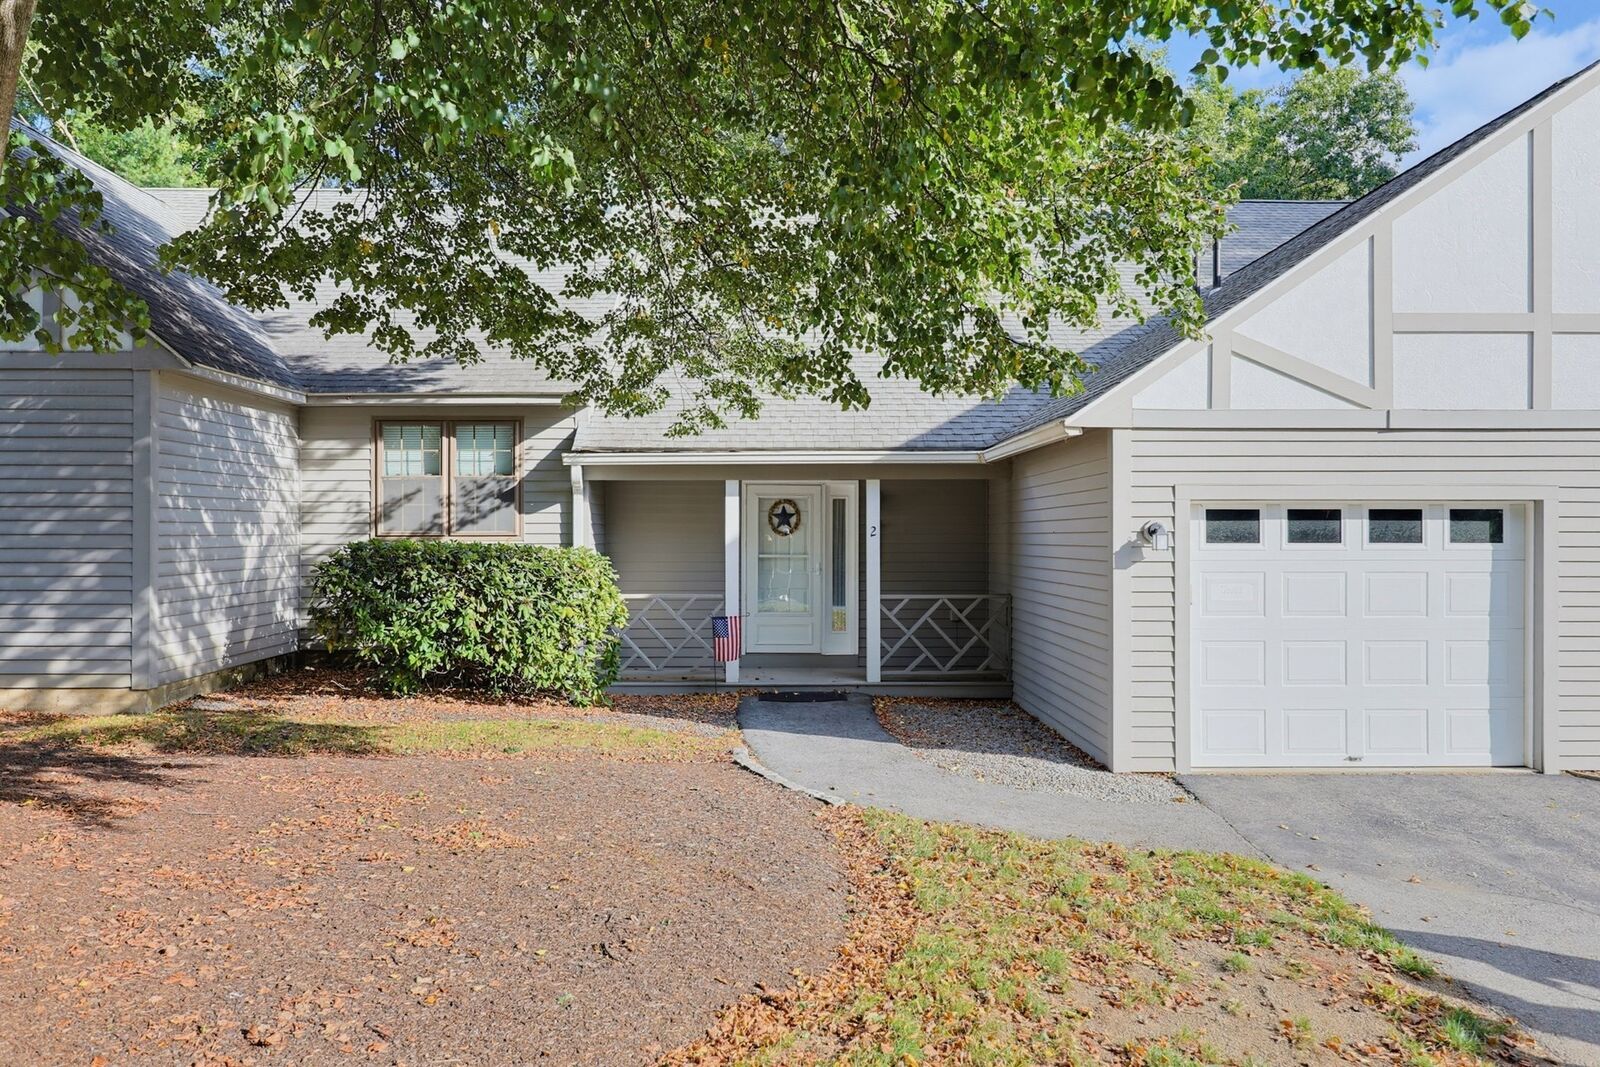
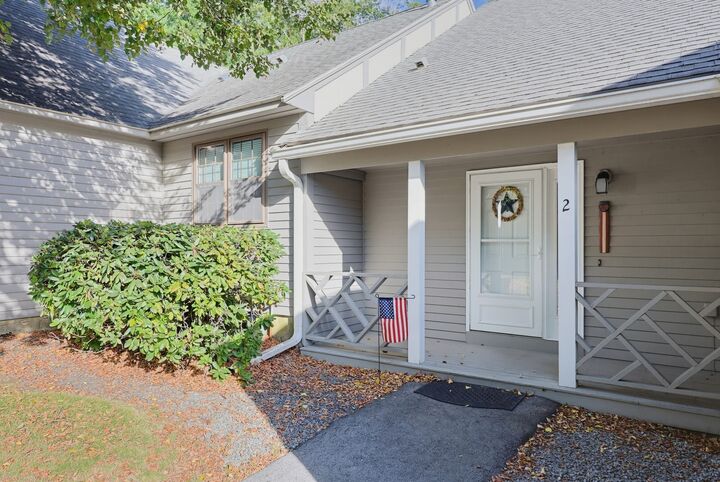
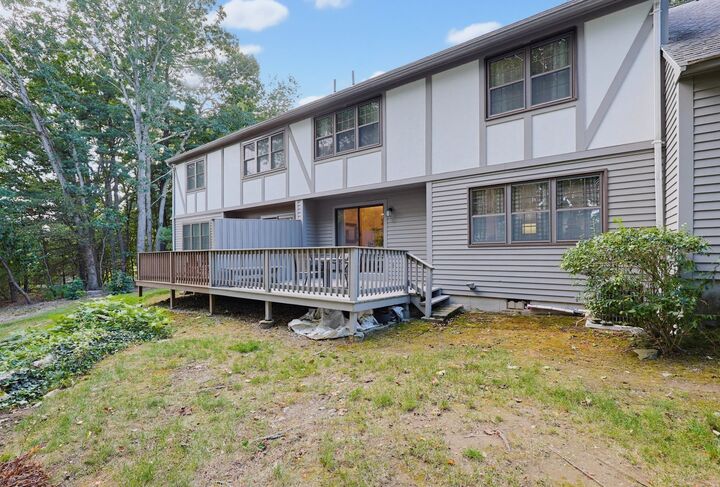
OPEN HOUSES SATURDAY 10/3 & SUNDAY 10/4 FROM 11 AM–1 PM! Perfect opportunity to own an updated 2-bedroom, 2.5-bath condo with a garage in a desirable, pet friendly complex! This unit received a complete makeover in 2022, including an updated kitchen with quartz countertops and backsplash, new kitchen appliances, luxury vinyl plank flooring throughout the first floor and bathrooms, freshly painted interior, including all trim and doors, and more! Economical natural gas heat and central A/C add to the comfort and efficiency of this wonderful home. Step inside the welcoming foyer and discover an open first floor layout featuring the living room, dining area and kitchen, creating a comfortable flow that's perfect for everyday living and entertaining. The dining area includes sliders leading to a deck overlooking scenic wooded views. A convenient half bath and laundry area complete the first floor. Upstairs, you'll love the spacious open landing, offering the perfect spot for a home office or cozy reading nook. The generously sized main bedroom easily accommodates a king-size bed and features a private bath with a separate dressing vanity area. The spacious second bedroom is complemented by another full bath. Plenty of closet space throughout provides excellent storage. Ideal commuter location with easy access to Route 20, I-290, Route 146, I-395, and the Mass Pike. Updated, comfortable, and conveniently located — this condo has so much to offer! Come see it for yourself!
MLS #:
73583743
73583743
Taxes
$4,457(2026)
$4,457(2026)
Type
Condo
Condo
Building Name
Pine Ledge
Pine Ledge
Year Built
1986
1986
County
Worcester County
Worcester County
Listed By
Kristine Gaffney, ERA Key Realty Services
Source
MLS PIN
Last checked Oct 1 2026 at 2:51 PM EDT
MLS PIN
Last checked Oct 1 2026 at 2:51 PM EDT
Bathroom Details
Interior Features
- Central Vacuum
- Range
- Refrigerator
- Dryer
- Washer
- Dishwasher
- Microwave
- Disposal
- Laundry: Electric Dryer Hookup
- Laundry: Washer Hookup
- Laundry: First Floor
- Laundry: In Unit
- Entrance Foyer
- Entry Hall
- Closet
- Loft
Kitchen
- Countertops - Stone/Granite/Solid
- Stainless Steel Appliances
- Remodeled
- Peninsula
Property Features
- Fireplace: 0
Heating and Cooling
- Forced Air
- Natural Gas
- Central Air
Basement Information
- N
Homeowners Association Information
- Dues: $560/Monthly
Flooring
- Carpet
Exterior Features
- Roof: Shingle
Utility Information
- Utilities: Water: Public, For Electric Dryer, Washer Hookup, For Electric Range
- Sewer: Public Sewer
Garage
- Attached Garage
Parking
- Off Street
- Paved
- Total: 3
- Attached
- Garage Door Opener
Stories
- 2
Living Area
- 1,349 sqft
Location
Disclaimer: The property listing data and information, or the Images, set forth herein wereprovided to MLS Property Information Network, Inc. from third party sources, including sellers, lessors, landlords and public records, and were compiled by MLS Property Information Network, Inc. The property listing data and information, and the Images, are for the personal, non commercial use of consumers having a good faith interest in purchasing, leasing or renting listed properties of the type displayed to them and may not be used for any purpose other than to identify prospective properties which such consumers may have a good faith interest in purchasing, leasing or renting. MLS Property Information Network, Inc. and its subscribers disclaim any and all representations and warranties as to the accuracy of the property listing data and information, or as to the accuracy of any of the Images, set forth herein. © 2026 MLS Property Information Network, Inc.. 10/1/26 07:51


