

Listing Courtesy of: MLS PIN / Listed By: The Schlesman "The Schlesman Realty Group" Realty Group, ERA Key Realty Services
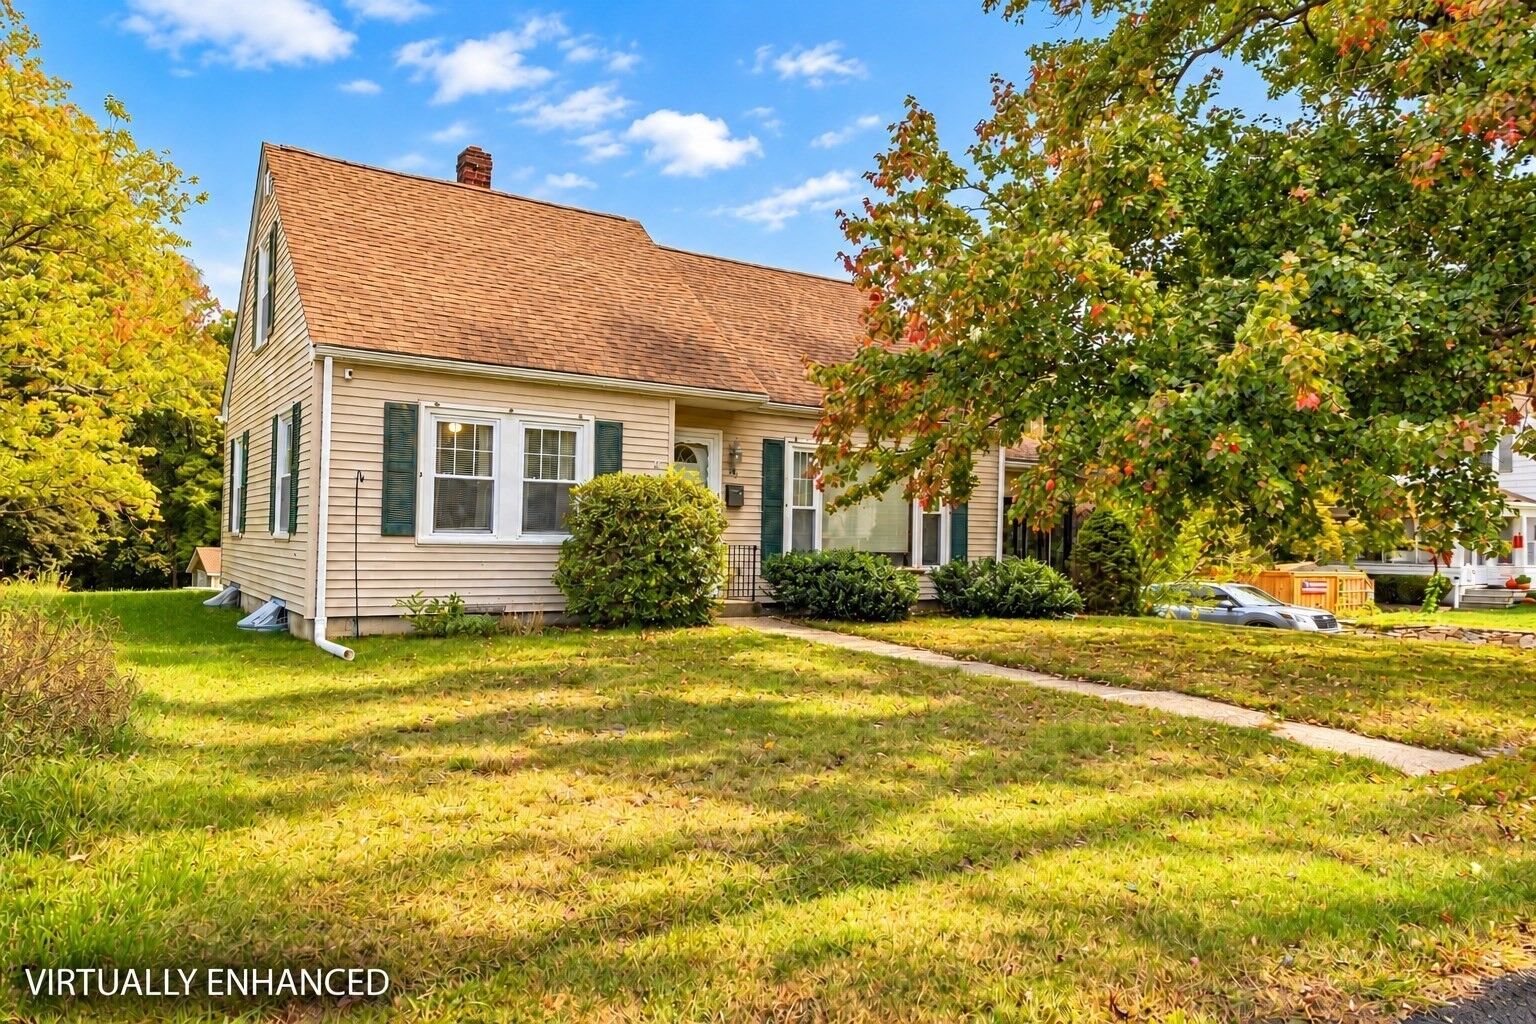
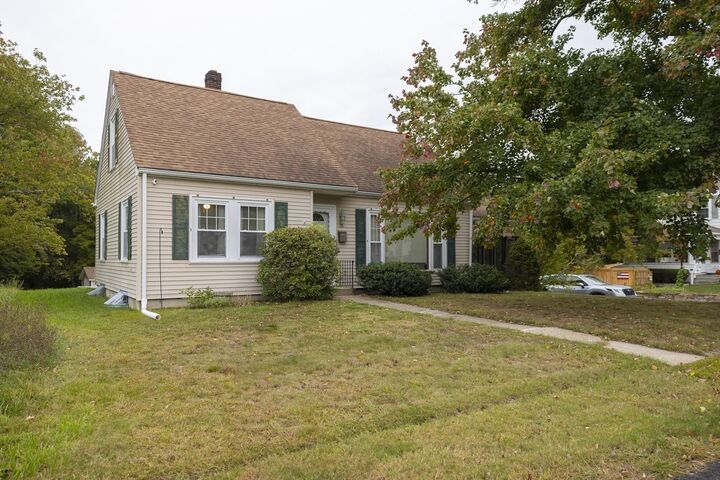
31 Archer St Bellingham, MA 02019
Active (1 Days)
$474,900 (USD)
OPEN HOUSE TIMES
-
OPENSat, Oct 31:30 pm - 3:30 pm
Description
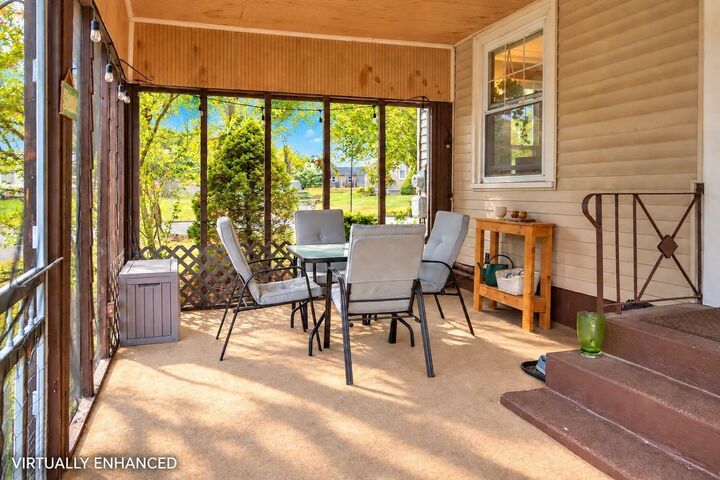
Welcome to a home filled with warmth, character, and plenty of opportunity to enjoy life outdoors. Hardwood floors throughout the main level bring timeless charm to the living spaces, while the country kitchen offers a comfortable gathering place for everyday meals, conversation, and entertaining. A spacious screened porch extends the living space outdoors and provides the perfect setting for morning coffee, summer evenings, or simply relaxing and enjoying the surroundings. Established garden areas offer plenty of room for vegetables, herbs, and flowers, creating wonderful garden-to-table possibilities right at home. Adding to the property’s unique charm, the existing chickens may even stay with the new owners, an established flock ready to welcome their next caretakers! A new septic system was installed in 2021, offering an important update for the next owner. Come explore the property, spend some time outdoors, and imagine making this special place your own. Sale is subject to the Sellers securing suitable housing. Sellers are actively looking. First showings will be held at the Open House on October 3rd. Title 5 inspection is being scheduled.
MLS #:
73584490
73584490
Taxes
$4,952(2026)
$4,952(2026)
Lot Size
0.46 acres
0.46 acres
Type
Single-Family Home
Single-Family Home
Year Built
1955
1955
Style
Cape
Cape
County
Norfolk County
Norfolk County
Listed By
The Schlesman "The Schlesman Realty Group" Realty Group, ERA Key Realty Services
Source
MLS PIN
Last checked Oct 1 2026 at 3:07 PM EDT
MLS PIN
Last checked Oct 1 2026 at 3:07 PM EDT
Bathroom Details
Interior Features
- Range
- Refrigerator
- Dryer
- Washer
- Laundry: Electric Dryer Hookup
- Laundry: Washer Hookup
- Water Heater
- Bonus Room
- Laundry: In Basement
Lot Information
- Gentle Sloping
Property Features
- Fireplace: 1
- Foundation: Concrete Perimeter
Heating and Cooling
- Oil
- Baseboard
- Window Unit(s)
Basement Information
- Partially Finished
- Garage Access
Flooring
- Wood
- Vinyl
- Carpet
Exterior Features
- Roof: Shingle
Utility Information
- Utilities: Water: Public, For Electric Dryer, Washer Hookup, For Electric Range
- Sewer: Private Sewer
Garage
- Attached Garage
Parking
- Off Street
- Paved Drive
- Total: 4
- Under
Living Area
- 1,784 sqft
Location
Disclaimer: The property listing data and information, or the Images, set forth herein wereprovided to MLS Property Information Network, Inc. from third party sources, including sellers, lessors, landlords and public records, and were compiled by MLS Property Information Network, Inc. The property listing data and information, and the Images, are for the personal, non commercial use of consumers having a good faith interest in purchasing, leasing or renting listed properties of the type displayed to them and may not be used for any purpose other than to identify prospective properties which such consumers may have a good faith interest in purchasing, leasing or renting. MLS Property Information Network, Inc. and its subscribers disclaim any and all representations and warranties as to the accuracy of the property listing data and information, or as to the accuracy of any of the Images, set forth herein. © 2026 MLS Property Information Network, Inc.. 10/1/26 08:07


