

Listing Courtesy of: MLS PIN / Listed By: Michael "Mike" Cristo, ERA Key Realty Services
53 H Putnam Rd Charlton, MA 01507
Active (1 Days)
$350,000 (USD)
OPEN HOUSE TIMES
-
OPENSun, Sep 1312 noon - 2:00 pm
Description
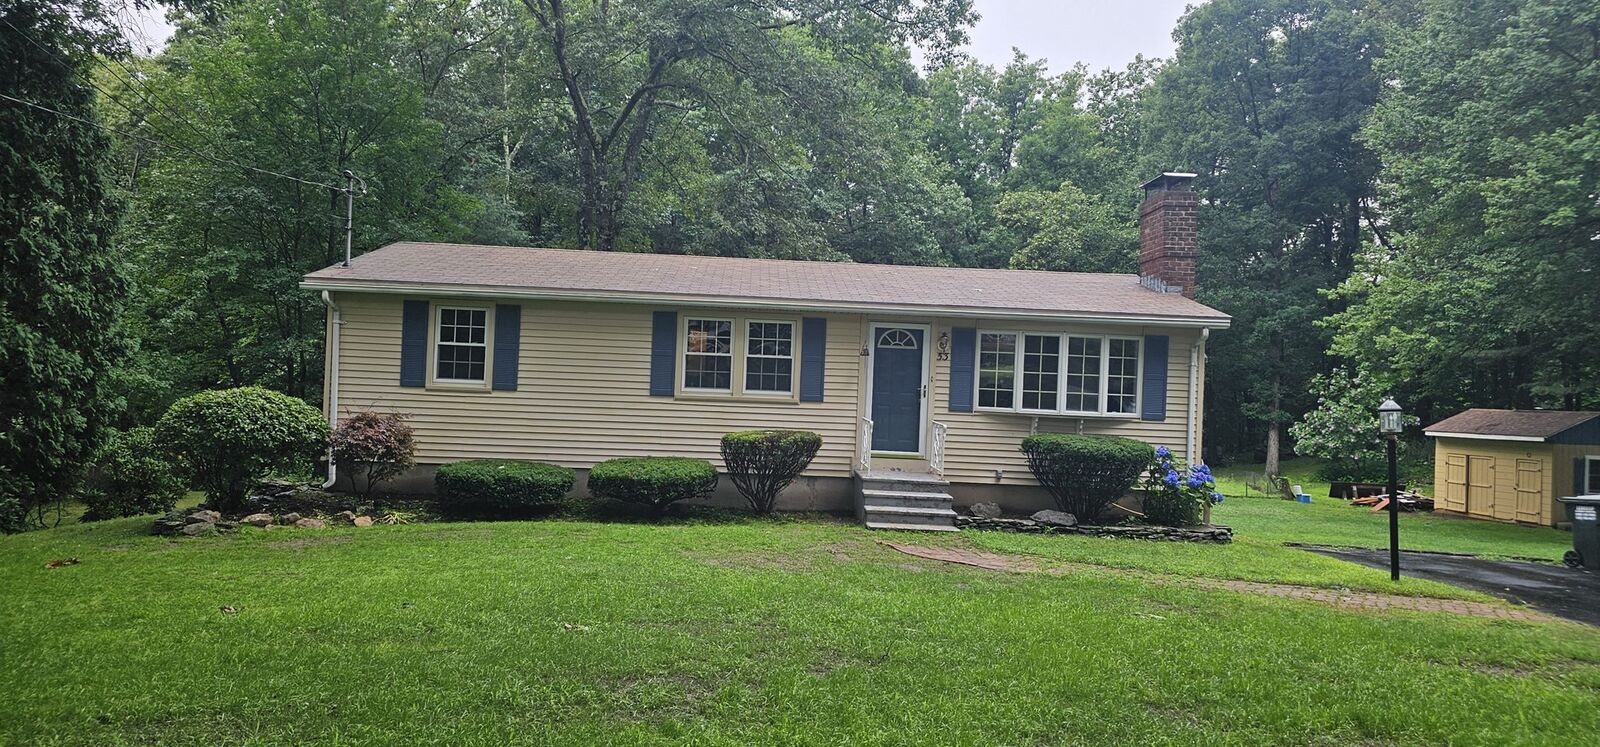
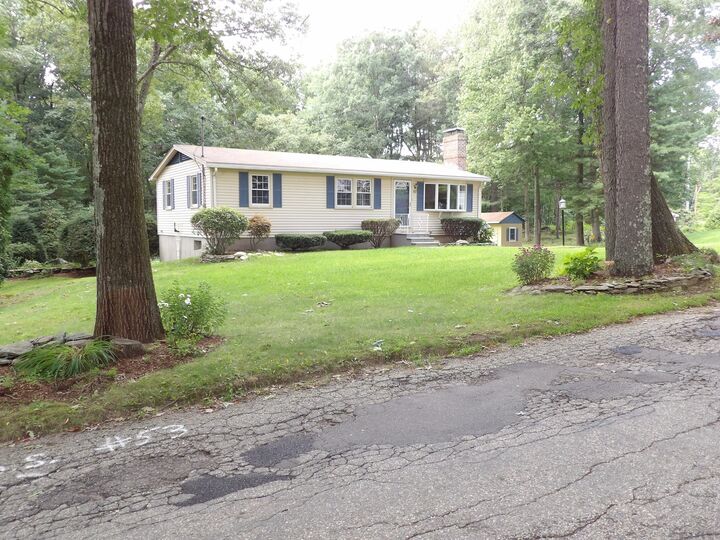
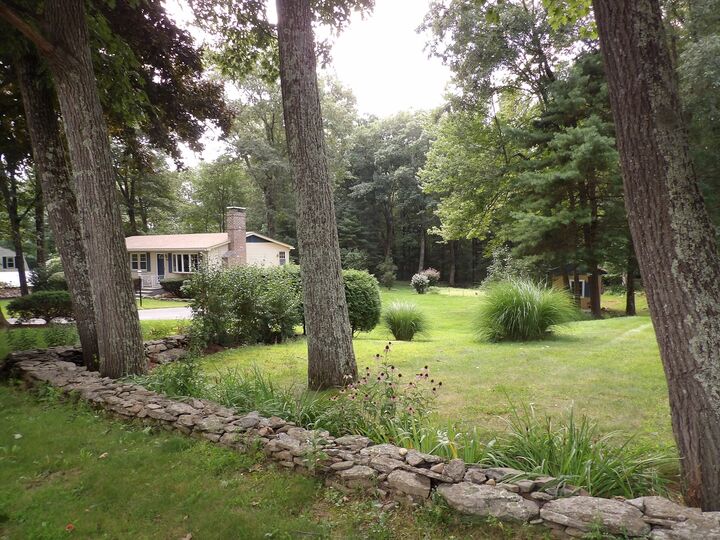
Exclusively presenting 53 H Putnam Rd, Charlton, MA, a meticulously maintained one owner single-family residence constructed in 1973, offering 1008 square feet of inviting living space. This property stands as a testament to comfortable living, ready for immediate occupancy. The residence encompasses three well-proportioned bedrooms, one currently converted into a formal dining room, providing versatile accommodations for various lifestyle needs. Complementing these living quarters is a full bathroom, thoughtfully designed for both functionality and ease of use. Set on an expansive 45,738 square foot lot, this property offers considerable outdoor potential and privacy. We invite you to discover the distinguished comfort and exceptional value this property provides.
MLS #:
73573774
73573774
Taxes
$3,562(2026)
$3,562(2026)
Lot Size
1.05 acres
1.05 acres
Type
Single-Family Home
Single-Family Home
Year Built
1973
1973
Style
Ranch
Ranch
County
Worcester County
Worcester County
Listed By
Michael "Mike" Cristo, ERA Key Realty Services
Source
MLS PIN
Last checked Sep 10 2026 at 1:38 PM EDT
MLS PIN
Last checked Sep 10 2026 at 1:38 PM EDT
Bathroom Details
Interior Features
- Finish - Sheetrock
- Range
- Refrigerator
- Microwave
- Laundry: Electric Dryer Hookup
- Laundry: Washer Hookup
- Windows: Insulated Windows
- Laundry: Lighting - Overhead
- Tankless Water Heater
- Water Heater
- Laundry: In Basement
- Laundry: Flooring - Vinyl
- Lighting - Overhead
- Play Room
Kitchen
- Countertops - Stone/Granite/Solid
- Ceiling Fan(s)
- Flooring - Laminate
- Slider
- Lighting - Overhead
Lot Information
- Wooded
- Sloped
Property Features
- Fireplace: 1
- Fireplace: Living Room
- Fireplace: Wood / Coal / Pellet Stove
- Foundation: Concrete Perimeter
Heating and Cooling
- Wood Stove
- Baseboard
- None
Basement Information
- Full
- Partially Finished
- Walk-Out Access
- Interior Entry
- Concrete
Flooring
- Tile
- Vinyl
- Wood Laminate
- Concrete
- Carpet
- Flooring - Vinyl
Exterior Features
- Roof: Shingle
Utility Information
- Utilities: Water: Private, For Electric Dryer, Washer Hookup, For Electric Range, For Electric Oven
- Sewer: Private Sewer
School Information
- Elementary School: Heritage School
- Middle School: Charlton Middle School
- High School: Shepard Hill High School
Parking
- Off Street
- Paved
- Total: 4
Living Area
- 1,008 sqft
Location
Disclaimer: The property listing data and information, or the Images, set forth herein wereprovided to MLS Property Information Network, Inc. from third party sources, including sellers, lessors, landlords and public records, and were compiled by MLS Property Information Network, Inc. The property listing data and information, and the Images, are for the personal, non commercial use of consumers having a good faith interest in purchasing, leasing or renting listed properties of the type displayed to them and may not be used for any purpose other than to identify prospective properties which such consumers may have a good faith interest in purchasing, leasing or renting. MLS Property Information Network, Inc. and its subscribers disclaim any and all representations and warranties as to the accuracy of the property listing data and information, or as to the accuracy of any of the Images, set forth herein. © 2026 MLS Property Information Network, Inc.. 9/10/26 06:38


