

Listing Courtesy of: MLS PIN / Listed By: Team Blue, ERA Key Realty Services
278 Wellman Ave 278 Chelmsford, MA 01863
Active (1 Days)
$495,000 (USD)
OPEN HOUSE TIMES
-
OPENSat, Sep 1211:00 am - 12:30 pm
Description
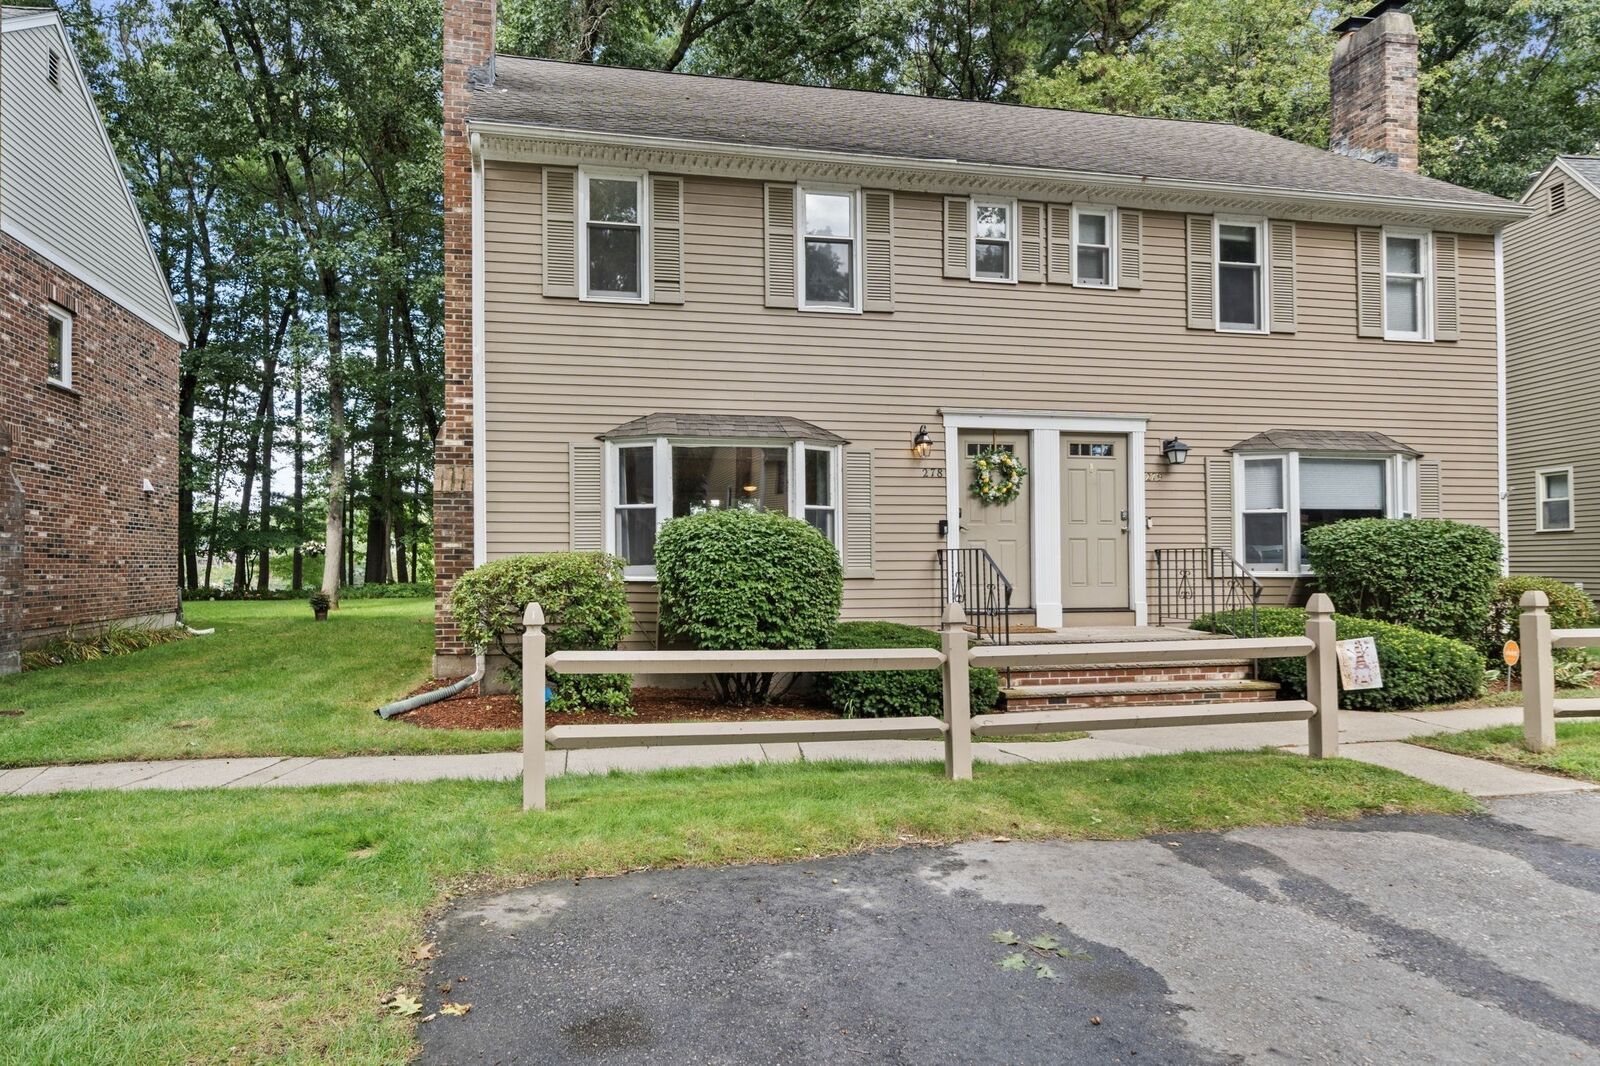
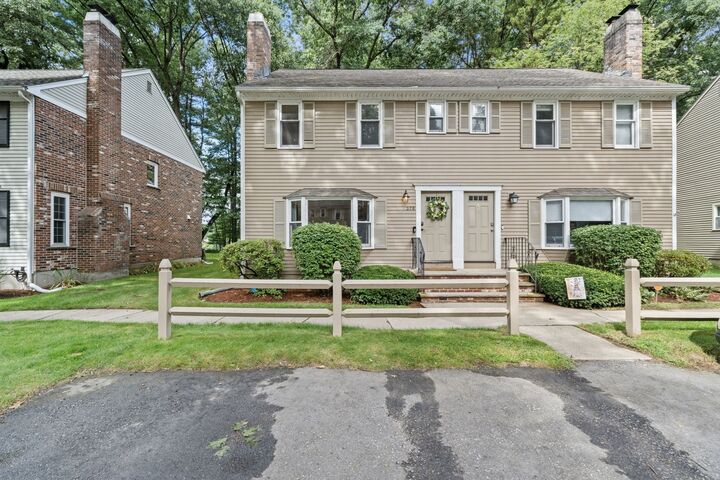
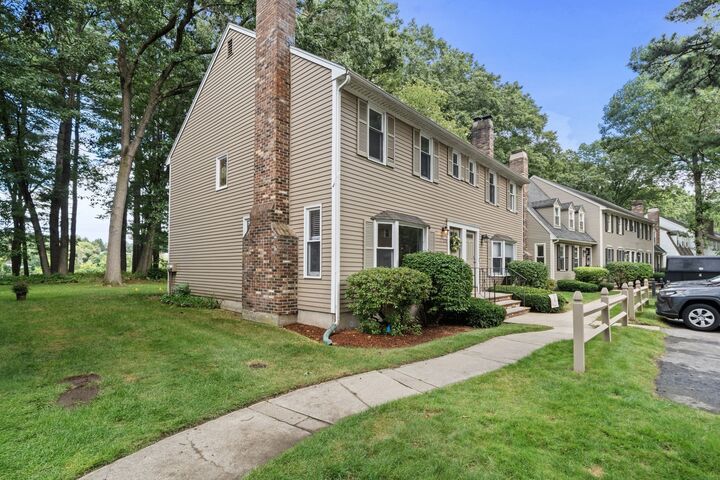
Welcome to 278 Wellman Avenue! This bright and inviting three-level colonial style townhouse offers beautiful Merrimack River views and a versatile layout designed for comfortable living and entertaining. The main living level with hardwood floors is filled with natural light and features an electric fireplace, creating a warm and welcoming gathering space. The open-concept living and dining areas flow seamlessly to a spacious deck overlooking the river—an ideal spot to enjoy your morning coffee, unwind at the end of the day, or entertain guests. The well-appointed kitchen features generous cabinet storage and updated appliances, while a convenient half bath completes the main level. Upstairs, you'll find two generously sized bedrooms and an updated full bath with laundry. The lower level offers exceptional flexibility with an additional bedroom, bonus living area, full bath, and storage—perfect for guests, a home office, family room, or extended living space. Located in the desirable Williamsburg community, residents enjoy an array of amenities including scenic riverfront walking trails, kayaking access, two swimming pools, and tennis courts. With its stunning water views, multiple levels of living space, and fantastic community amenities, this home offers a wonderful combination of comfort, versatility, and an active lifestyle. Open House Sat Sept 12 11 am to 12:30!
MLS #:
73574762
73574762
Taxes
$5,855(2026)
$5,855(2026)
Type
Condo
Condo
Building Name
Williamsburg
Williamsburg
Year Built
1985
1985
County
Middlesex County
Middlesex County
Listed By
Team Blue, ERA Key Realty Services
Source
MLS PIN
Last checked Sep 10 2026 at 1:07 PM EDT
MLS PIN
Last checked Sep 10 2026 at 1:07 PM EDT
Bathroom Details
Interior Features
- Range
- Refrigerator
- Dryer
- Washer
- Dishwasher
- Microwave
- Windows: Insulated Windows
- Laundry: In Unit
- Bonus Room
Kitchen
- Flooring - Hardwood
- Recessed Lighting
- Stainless Steel Appliances
Property Features
- Fireplace: 1
- Fireplace: Living Room
Heating and Cooling
- Forced Air
- Natural Gas
- Central Air
Basement Information
- Y
Pool Information
- Association
- In Ground
Homeowners Association Information
- Dues: $550/Monthly
Flooring
- Flooring - Wall to Wall Carpet
Exterior Features
- Roof: Shingle
Utility Information
- Utilities: Water: Public, For Gas Range
- Sewer: Public Sewer
Parking
- Assigned
- Common
- Total: 2
Stories
- 3
Living Area
- 1,660 sqft
Location
Disclaimer: The property listing data and information, or the Images, set forth herein wereprovided to MLS Property Information Network, Inc. from third party sources, including sellers, lessors, landlords and public records, and were compiled by MLS Property Information Network, Inc. The property listing data and information, and the Images, are for the personal, non commercial use of consumers having a good faith interest in purchasing, leasing or renting listed properties of the type displayed to them and may not be used for any purpose other than to identify prospective properties which such consumers may have a good faith interest in purchasing, leasing or renting. MLS Property Information Network, Inc. and its subscribers disclaim any and all representations and warranties as to the accuracy of the property listing data and information, or as to the accuracy of any of the Images, set forth herein. © 2026 MLS Property Information Network, Inc.. 9/10/26 06:07


