

Listing Courtesy of: MLS PIN / Listed By: Maureen Howe, ERA Key Realty Services
5 Barton Ave Dracut, MA 01826
Active (0 Days)
$565,000 (USD)
OPEN HOUSE TIMES
-
OPENSat, Nov 2111:00 am - 2:00 pm
-
OPENSun, Nov 2212:30 pm - 2:00 pm
Description
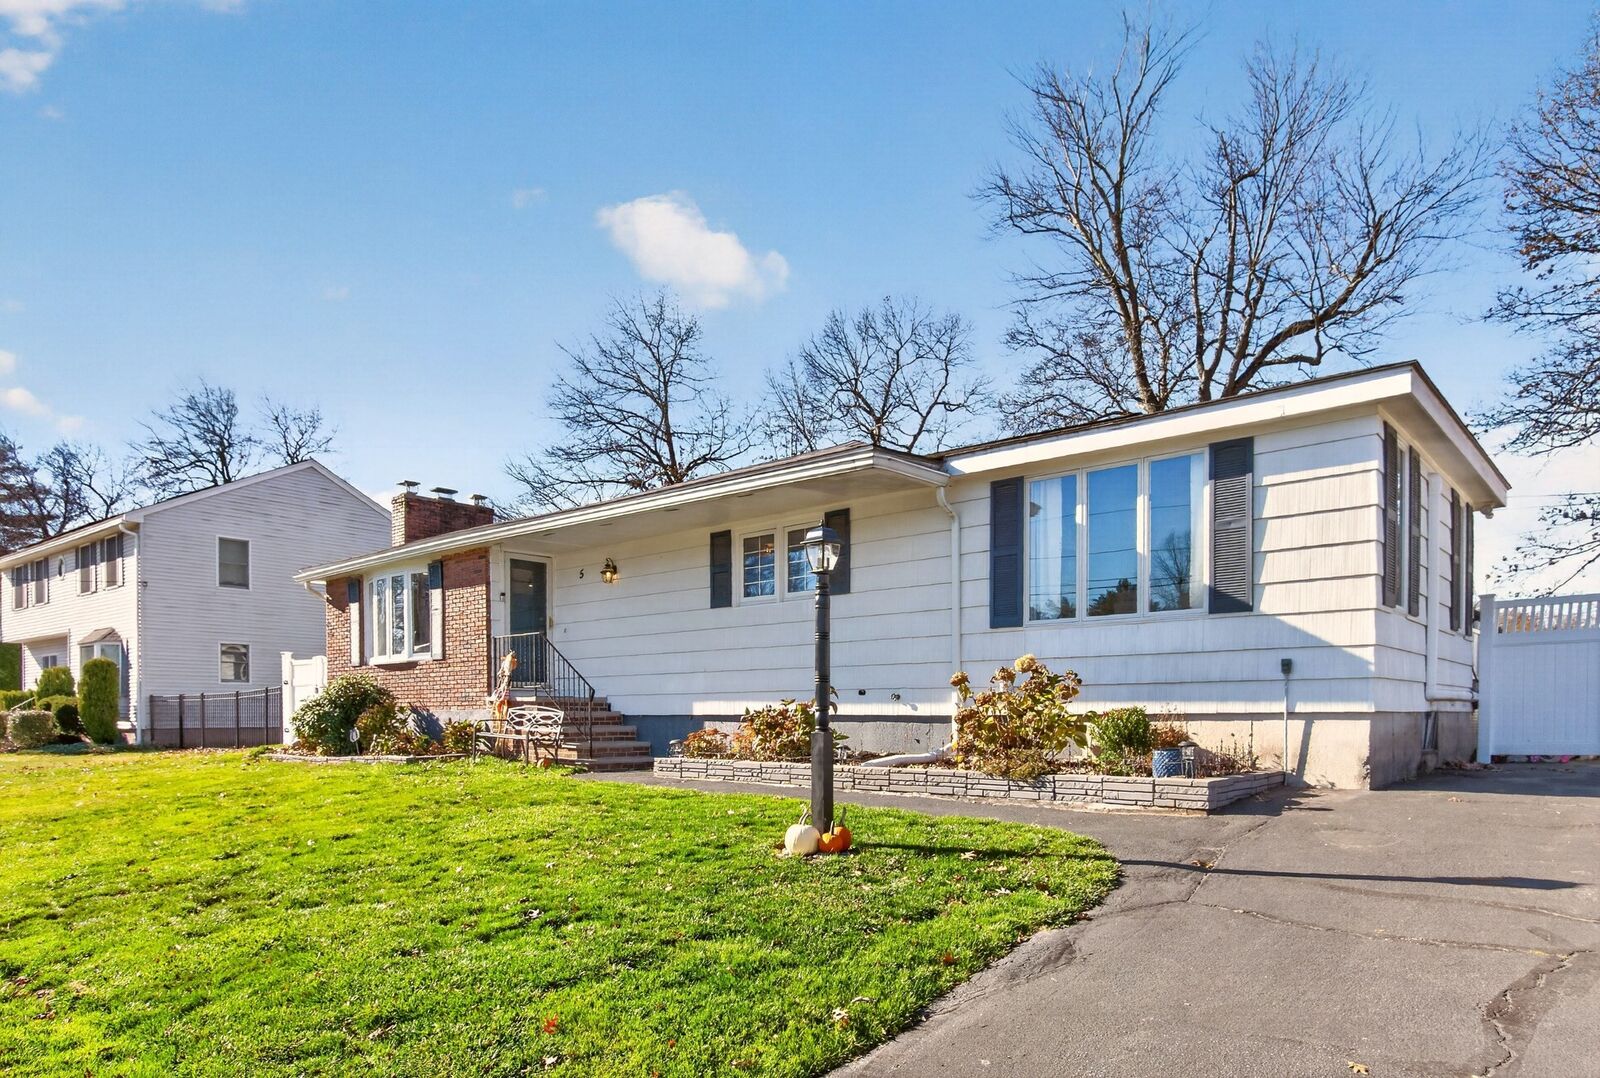
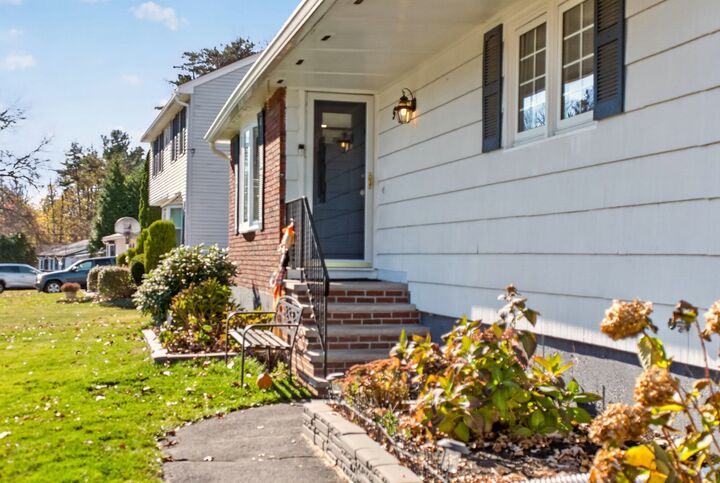
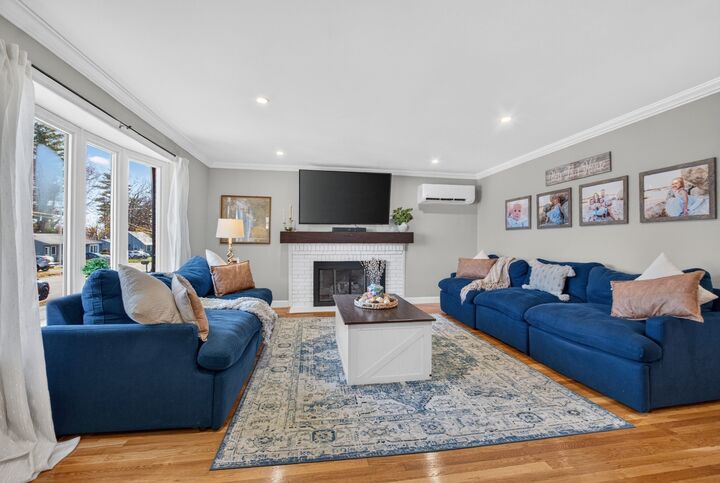
A fabulous ranch that is sure to surprise you! This charming home offers a unique and inviting layout that is anything but typical. Step inside to a spacious living room featuring a cozy fireplace and an abundance of natural light. The kitchen offers plenty of cabinetry and stainless steel appliances, while the adjoining family room steals the show with its cathedral ceiling and sliders leading to the deck, creating a wonderful flow for everyday living and entertaining. Three generously sized bedrooms, all featuring hardwood flooring, and an updated full bath complete the main level. The finished lower level provides even more versatile living space, with a great area for watching football, entertaining, or creating a play space for the kids, along with a separate laundry room and additional storage. Additional improvements include updated electrical and five ductless mini-split heating and cooling units for added year-round comfort. Step outside and discover another highlight of this sweet home a fenced-in backyard offering the perfect space for relaxing, playing, and enjoying the outdoors. Full of charm, character, and unexpected space, this is a home you won't want to miss!
MLS #:
73604236
73604236
Taxes
$5,079(2026)
$5,079(2026)
Lot Size
10,270 SQFT
10,270 SQFT
Type
Single-Family Home
Single-Family Home
Year Built
1960
1960
Style
Ranch
Ranch
County
Middlesex County
Middlesex County
Listed By
Maureen Howe, ERA Key Realty Services
Source
MLS PIN
Last checked Nov 21 2026 at 4:23 AM EST
MLS PIN
Last checked Nov 21 2026 at 4:23 AM EST
Bathroom Details
Interior Features
- Range
- Dryer
- Washer
- Dishwasher
- Microwave
- Laundry: Washer Hookup
- Gas Water Heater
- Bonus Room
- Wet Bar
- Cable Hookup
- Laundry: In Basement
- Walk-In Closet(s)
- Play Room
- Laundry: Remodeled
- Laundry: Gas Dryer Hookup
Kitchen
- Countertops - Stone/Granite/Solid
- Dining Area
- Flooring - Stone/Ceramic Tile
Lot Information
- Corner Lot
Property Features
- Fireplace: 2
- Fireplace: Living Room
- Foundation: Concrete Perimeter
Heating and Cooling
- Heat Pump
- Natural Gas
- Baseboard
- Fireplace(s)
- Fireplace
- 3 or More
- Ductless
Basement Information
- Full
- Sump Pump
- Finished
Flooring
- Wood
- Tile
- Laminate
- Carpet
Exterior Features
- Roof: Shingle
Utility Information
- Utilities: Water: Public, For Gas Range, Washer Hookup, For Gas Dryer
- Sewer: Public Sewer
School Information
- High School: Dracut High School
Parking
- Off Street
- Paved Drive
- Paved
- Total: 3
Living Area
- 1,936 sqft
Location
Disclaimer: The property listing data and information, or the Images, set forth herein wereprovided to MLS Property Information Network, Inc. from third party sources, including sellers, lessors, landlords and public records, and were compiled by MLS Property Information Network, Inc. The property listing data and information, and the Images, are for the personal, non commercial use of consumers having a good faith interest in purchasing, leasing or renting listed properties of the type displayed to them and may not be used for any purpose other than to identify prospective properties which such consumers may have a good faith interest in purchasing, leasing or renting. MLS Property Information Network, Inc. and its subscribers disclaim any and all representations and warranties as to the accuracy of the property listing data and information, or as to the accuracy of any of the Images, set forth herein. © 2026 MLS Property Information Network, Inc.. 11/20/26 20:23


