

Listing Courtesy of: MLS PIN / Listed By: The Schlesman "The Schlesman Group" Group, ERA Key Realty Services
43 Old Southbridge Rd Dudley, MA 01571
Active (0 Days)
$465,000 (USD)
OPEN HOUSE TIMES
-
OPENSat, Oct 3111:00 am - 12:30 pm
-
OPENSun, Nov 111:00 am - 12:30 pm
Description
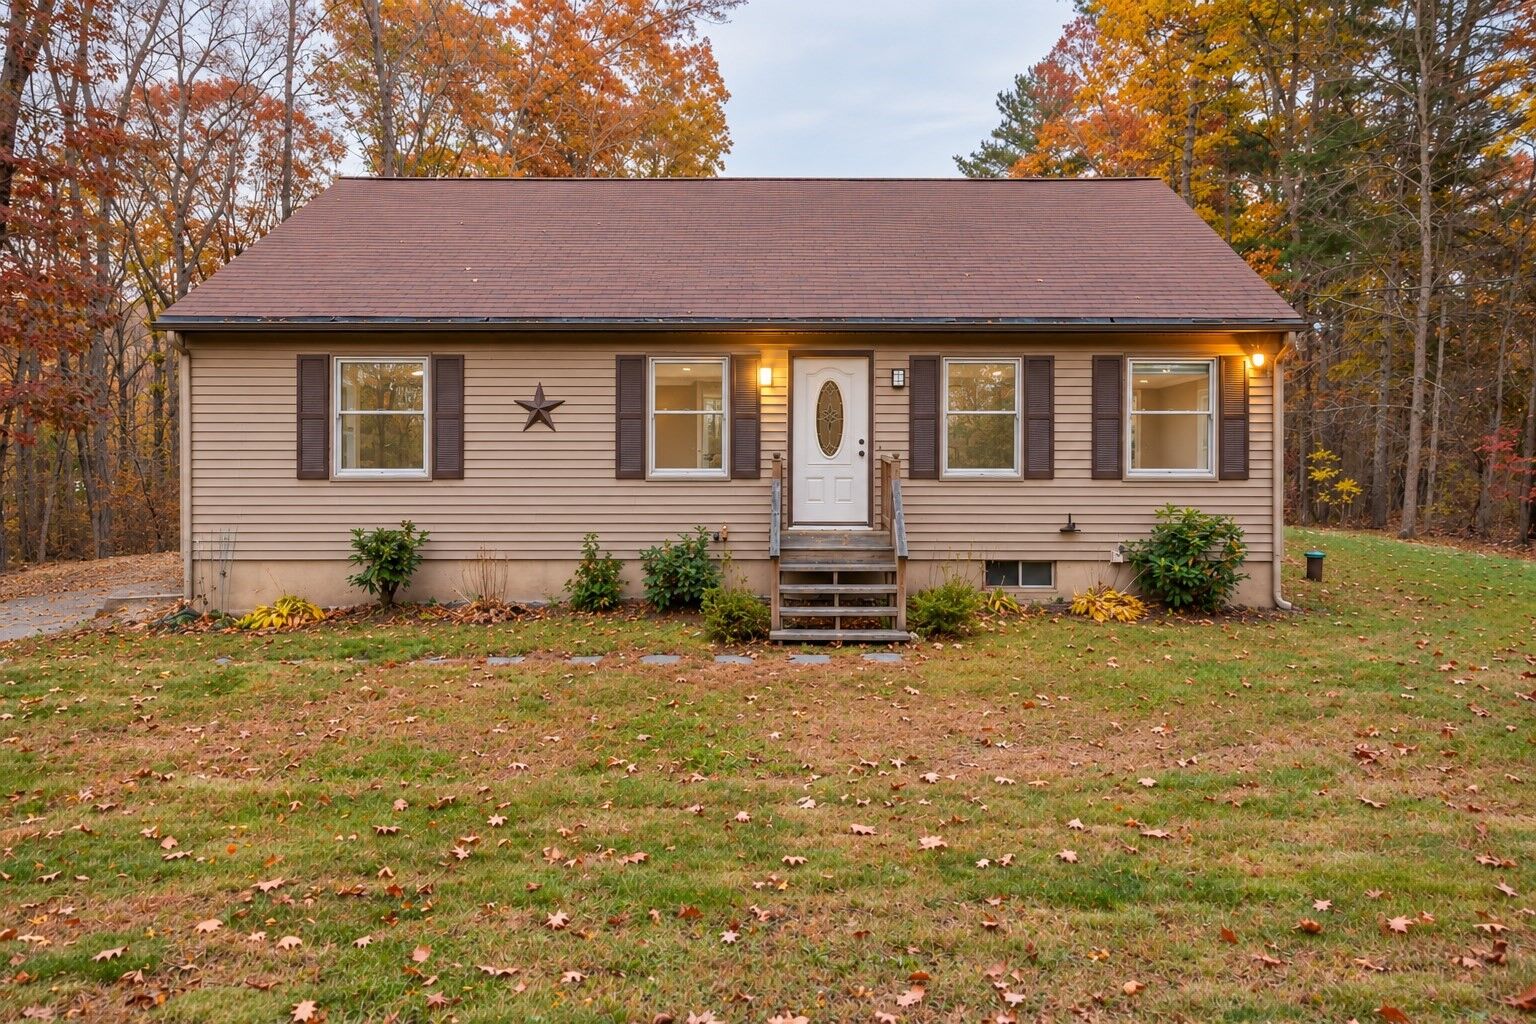
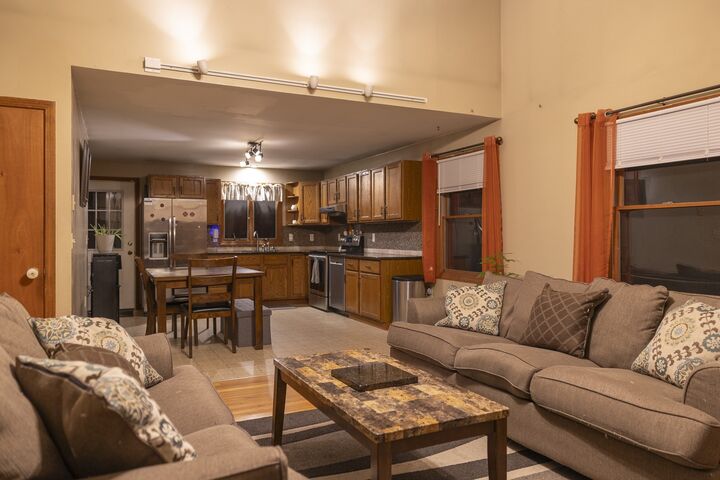
Welcome to 43 Old Southbridge Road, where comfortable one-level living meets the opportunity to enjoy over two acres of land! This 3-bedroom, 2-full-bath ranch offers 1,408 square feet of living space with a welcoming living room featuring hardwood flooring and a functional layout ready for your personal touches. The lower level includes a small finished, heated bonus room, perfect for a home office, craft room, or hobby space, along with additional unfinished space for storage. Walk-up attic access offers even more convenience and potential storage options, while the two-car garage underneath adds everyday practicality. Step outside onto the back deck and enjoy the spacious surroundings, with room for gardening, outdoor activities, or simply relaxing. The property includes two separately assessed parcels totaling approximately 2.015 acres, providing additional outdoor space to enjoy. With its generous acreage, convenient Dudley location, and opportunities to make it your own, this home has plenty to offer. Come explore the possibilities and imagine your next chapter here!
MLS #:
73596917
73596917
Taxes
$4,195(2026)
$4,195(2026)
Lot Size
1 acres
1 acres
Type
Single-Family Home
Single-Family Home
Year Built
1996
1996
Style
Ranch
Ranch
County
Worcester County
Worcester County
Listed By
The Schlesman "The Schlesman Group" Group, ERA Key Realty Services
Source
MLS PIN
Last checked Oct 30 2026 at 5:49 PM EDT
MLS PIN
Last checked Oct 30 2026 at 5:49 PM EDT
Bathroom Details
Interior Features
- Walk-Up Attic
- Range
- Refrigerator
- Dryer
- Washer
- Dishwasher
- Microwave
- Laundry: Electric Dryer Hookup
- Laundry: Washer Hookup
- Water Heater
- Bonus Room
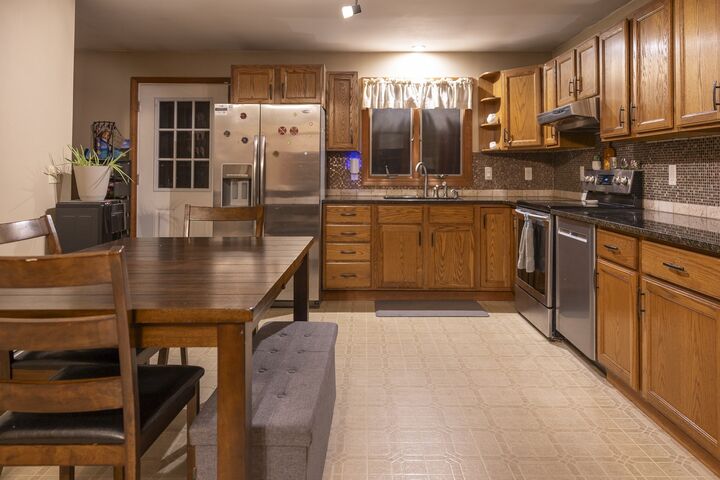
Kitchen
- Countertops - Stone/Granite/Solid
- Flooring - Laminate
- Stainless Steel Appliances
- Dryer Hookup - Electric
- Washer Hookup
- Attic Access
Lot Information
- Wooded
- Sloped
Property Features
- Fireplace: 0
- Foundation: Concrete Perimeter
Heating and Cooling
- Electric Baseboard
- Oil
- Baseboard
- Window Unit(s)
Basement Information
- Partially Finished
- Unfinished
Flooring
- Wood
- Laminate
- Carpet
- Flooring - Vinyl
Exterior Features
- Roof: Shingle
Utility Information
- Utilities: Water: Private, For Electric Dryer, Washer Hookup, For Electric Range
- Sewer: Private Sewer
Garage
- Attached Garage
Parking
- Off Street
- Attached
- Under
- Total: 6
Living Area
- 1,408 sqft
Location
Disclaimer: The property listing data and information, or the Images, set forth herein wereprovided to MLS Property Information Network, Inc. from third party sources, including sellers, lessors, landlords and public records, and were compiled by MLS Property Information Network, Inc. The property listing data and information, and the Images, are for the personal, non commercial use of consumers having a good faith interest in purchasing, leasing or renting listed properties of the type displayed to them and may not be used for any purpose other than to identify prospective properties which such consumers may have a good faith interest in purchasing, leasing or renting. MLS Property Information Network, Inc. and its subscribers disclaim any and all representations and warranties as to the accuracy of the property listing data and information, or as to the accuracy of any of the Images, set forth herein. © 2026 MLS Property Information Network, Inc.. 10/30/26 10:49


