

Listing Courtesy of: MLS PIN / Listed By: Brandon Strange, ERA Key Realty Services
13 Walnut St Foxboro, MA 02035
Active (1 Days)
$719,900 (USD)
OPEN HOUSE TIMES
-
OPENFri, Oct 165:00 pm - 7:00 pm
-
OPENSat, Oct 1712 noon - 2:00 pm
Description
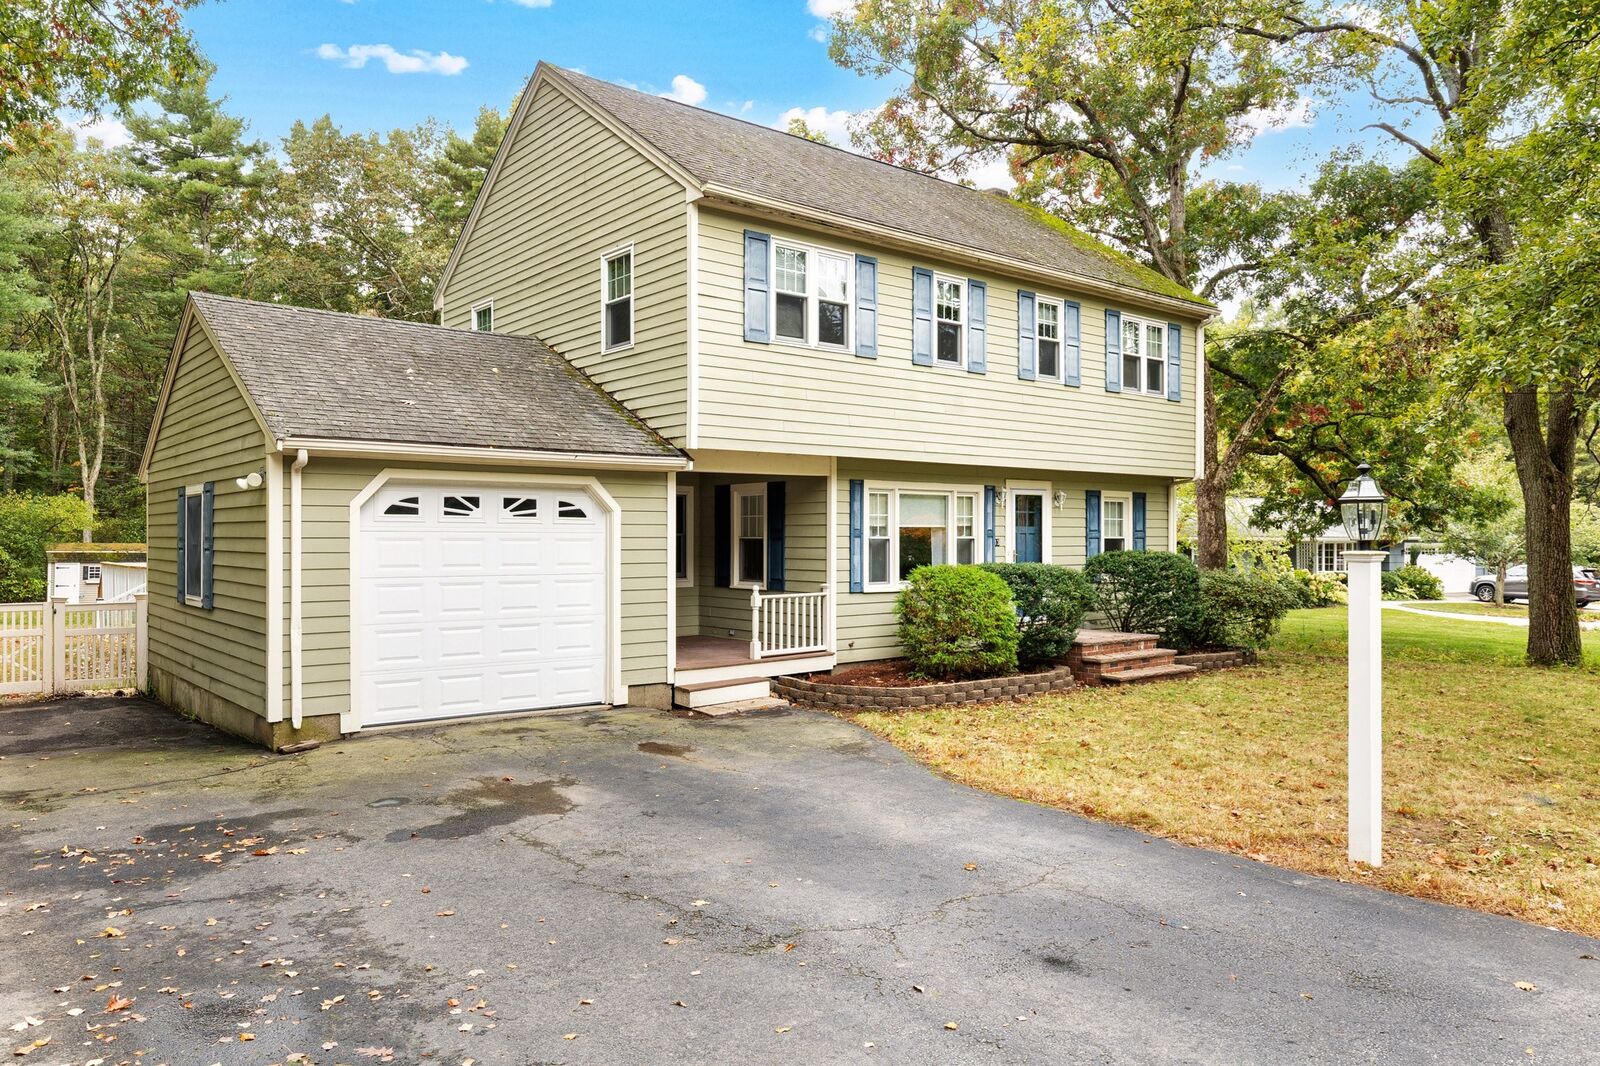
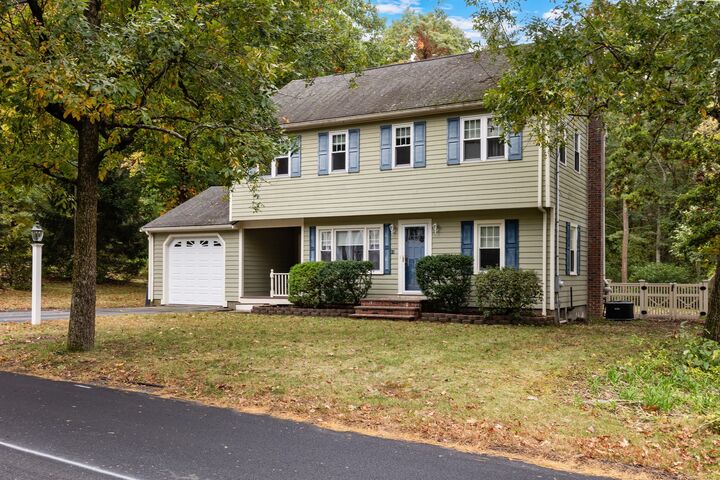
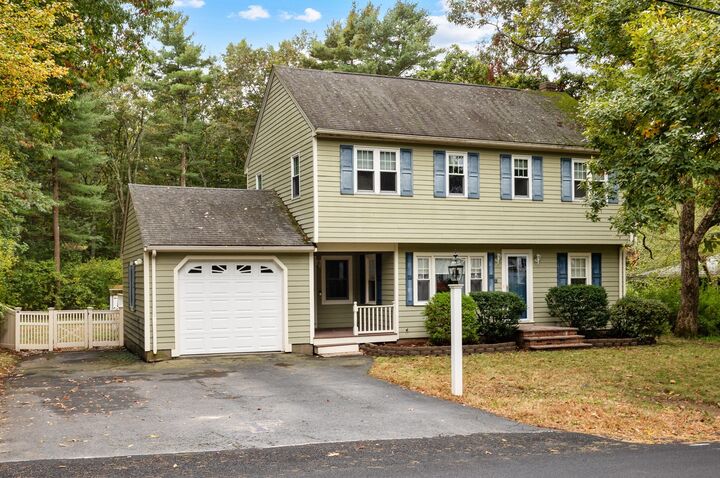
Welcome home to this spacious 4-bedroom, 2-bathroom Colonial, offering approximately 2,103 square feet of living space on a beautiful 0.91-acre lot. Blending classic Colonial charm with comfortable everyday living, this home offers the space, functionality, and neighborhood suitable for all buyers. Inside, discover generously sized rooms, hardwood flooring in the living and dining room, and an updated kitchen with ample cabinetry and counter space. The large family room features a vaulted ceiling and sliding doors that lead to an oversized deck, creating a natural flow between indoor and outdoor living. Upstairs, four bedrooms provide flexibility for a variety of needs, with the primary bedroom featuring a walk-in closet. The partially finished basement offers flex space for a recreation room, media room, home office, fitness area, or hobby space. Additional highlights include central air conditioning, 200-amp electrical service, and an attached one-car garage. Step outside and enjoy your own backyard retreat! The wooded lot backs up to Foxboro Country Club, offering a scenic setting and a sense of privacy that’s increasingly hard to find. Conveniently located near Route 95, this property offers access to major commuting routes while keeping you close to the shopping, dining, recreation, and entertainment that make Foxboro such a desirable place to live. Whether you’re looking for room to grow, space to entertain, or a home that balances everyday convenience with a relaxing outdoor lifestyle, this home is an opportunity worth exploring.
MLS #:
73591369
73591369
Taxes
$7,899(2026)
$7,899(2026)
Lot Size
0.91 acres
0.91 acres
Type
Single-Family Home
Single-Family Home
Year Built
1954
1954
Style
Colonial
Colonial
County
Norfolk County
Norfolk County
Listed By
Brandon Strange, ERA Key Realty Services
Source
MLS PIN
Last checked Oct 17 2026 at 12:53 AM EDT
MLS PIN
Last checked Oct 17 2026 at 12:53 AM EDT
Bathroom Details
Interior Features
- Range
- Refrigerator
- Dryer
- Washer
- Dishwasher
- Electric Water Heater
- Water Heater
- Media Room
Kitchen
- Flooring - Laminate
Lot Information
- Wooded
Property Features
- Fireplace: 0
- Foundation: Concrete Perimeter
Heating and Cooling
- Forced Air
- Oil
- Central Air
Basement Information
- Full
- Partially Finished
- Sump Pump
- Radon Remediation System
- Walk-Out Access
- Interior Entry
- Concrete
Flooring
- Wood
- Laminate
- Carpet
Exterior Features
- Roof: Shingle
Utility Information
- Utilities: Water: Public
- Sewer: Private Sewer
Garage
- Attached Garage
Parking
- Off Street
- Paved Drive
- Attached
- Total: 5
Living Area
- 2,103 sqft
Location
Disclaimer: The property listing data and information, or the Images, set forth herein wereprovided to MLS Property Information Network, Inc. from third party sources, including sellers, lessors, landlords and public records, and were compiled by MLS Property Information Network, Inc. The property listing data and information, and the Images, are for the personal, non commercial use of consumers having a good faith interest in purchasing, leasing or renting listed properties of the type displayed to them and may not be used for any purpose other than to identify prospective properties which such consumers may have a good faith interest in purchasing, leasing or renting. MLS Property Information Network, Inc. and its subscribers disclaim any and all representations and warranties as to the accuracy of the property listing data and information, or as to the accuracy of any of the Images, set forth herein. © 2026 MLS Property Information Network, Inc.. 10/16/26 17:53


