

Listing Courtesy of: MLS PIN / Listed By: James Coppinger, ERA Key Realty Services
330 Mount Wayte Ave Framingham, MA 01702
Active (1 Days)
$499,999 (USD)
OPEN HOUSE TIMES
-
OPENFri, May 296:00 pm - 8:00 pm
-
OPENSun, May 3112 noon - 2:30 pm
Description
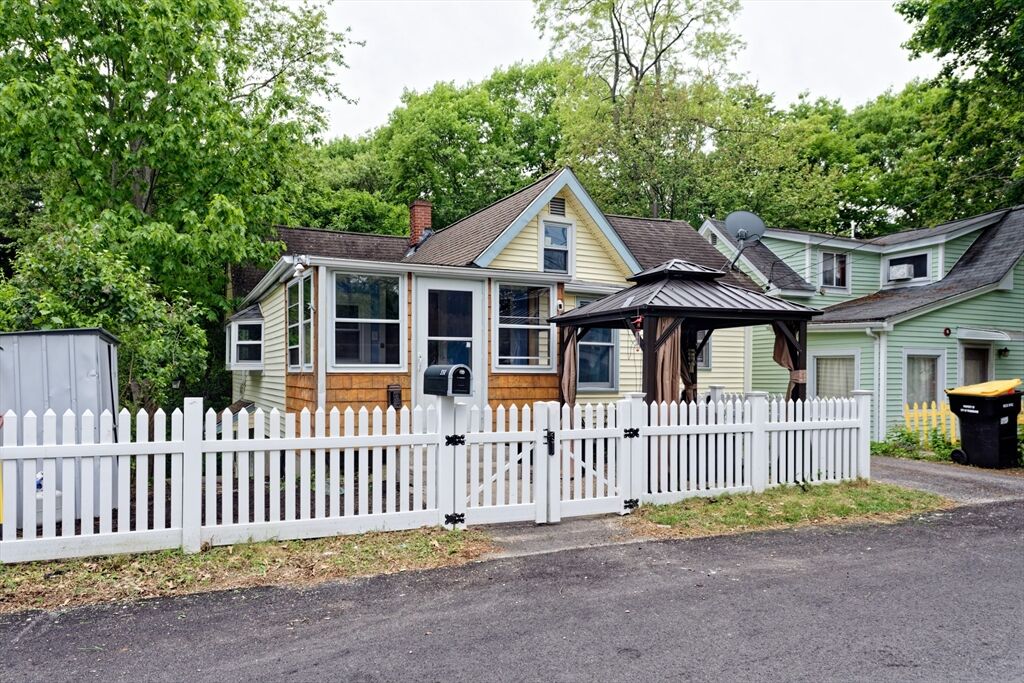
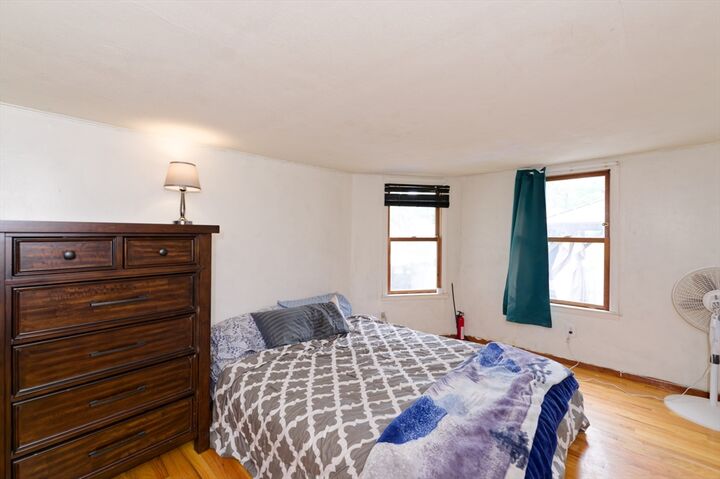
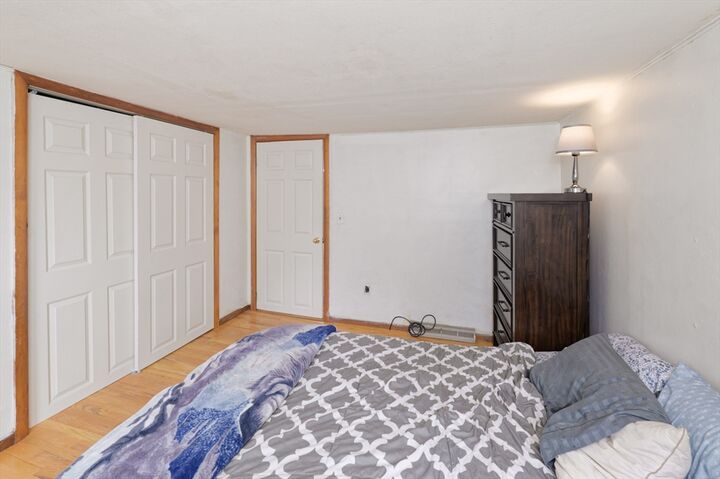
Step into this Beautiful home in the highly desirable neighborhood of Mt. Wayte Ave.This 3 bedroom and 1 and 3/4 bath offering 7 rooms and versatility. With a walk-out basement and complete with its own bathroom this home could be a potential ADU compatible-perfect for extended family guests, or potential rental income. Enjoy hardwood floors throughout, updated windows and appliances, and central AC. The inviting bay window fills the living space with natural light, while the picture window in the kitchen offers a beautiful view.Step outside and unwind in your private backyard oasis featuring a hotub-ideal for relaxing evenings. The home has updated appliances, dishwasher, fridge , garbage disposal, newer water heater newer washer and dryer included. The front yard Gazabo offers another space to enjoy. Located directly across from a beautiful park, you will have open green space right at your doorstep.A rare combination of comfort, flexibility, and location.
MLS #:
73523940
73523940
Taxes
$4,959(2025)
$4,959(2025)
Type
Single-Family Home
Single-Family Home
Year Built
1917
1917
Views
Scenic View(s)
Scenic View(s)
County
Middlesex County
Middlesex County
Listed By
James Coppinger, ERA Key Realty Services
Source
MLS PIN
Last checked May 28 2026 at 12:31 AM EDT
MLS PIN
Last checked May 28 2026 at 12:31 AM EDT
Bathroom Details
Interior Features
- Walk-Up Attic
- Range
- Refrigerator
- Dryer
- Washer
- Dishwasher
- Disposal
- Freezer
- Laundry: Electric Dryer Hookup
- Laundry: Washer Hookup
- Electric Water Heater
- Windows: Insulated Windows
Kitchen
- Flooring - Vinyl
Lot Information
- Wooded
Property Features
- Fireplace: 0
- Foundation: Concrete Perimeter
Heating and Cooling
- Forced Air
- Oil
- Central Air
Basement Information
- Full
Flooring
- Wood
Exterior Features
- Roof: Rubber
- Roof: Shingle
Utility Information
- Utilities: Water: Public, For Electric Dryer, Washer Hookup
- Sewer: Public Sewer
Parking
- Off Street
- Paved Drive
- Paved
- Total: 1
Living Area
- 1,302 sqft
Location
Disclaimer: The property listing data and information, or the Images, set forth herein wereprovided to MLS Property Information Network, Inc. from third party sources, including sellers, lessors, landlords and public records, and were compiled by MLS Property Information Network, Inc. The property listing data and information, and the Images, are for the personal, non commercial use of consumers having a good faith interest in purchasing, leasing or renting listed properties of the type displayed to them and may not be used for any purpose other than to identify prospective properties which such consumers may have a good faith interest in purchasing, leasing or renting. MLS Property Information Network, Inc. and its subscribers disclaim any and all representations and warranties as to the accuracy of the property listing data and information, or as to the accuracy of any of the Images, set forth herein. © 2026 MLS Property Information Network, Inc.. 5/27/26 17:31


