

Listing Courtesy of: MLS PIN / Listed By: Joyce Kelley, ERA Key Realty Services
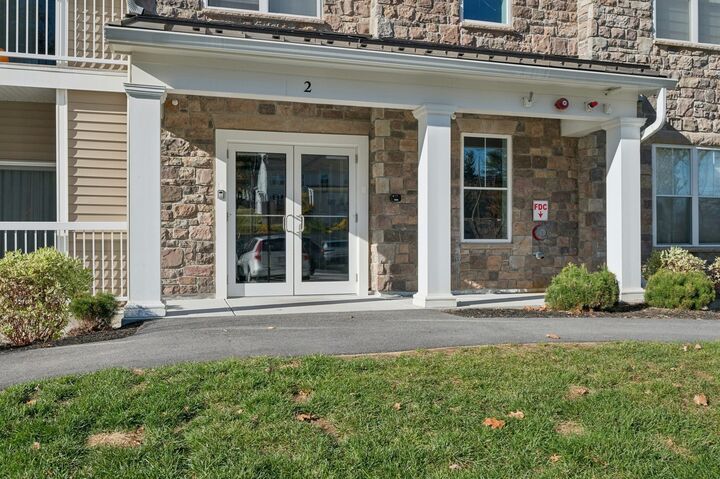
2 Winslow Ln 207 Grafton, MA 01536
Active (0 Days)
$649,900 (USD)
OPEN HOUSE TIMES
-
OPENSun, Nov 11:00 pm - 3:00 pm
Description
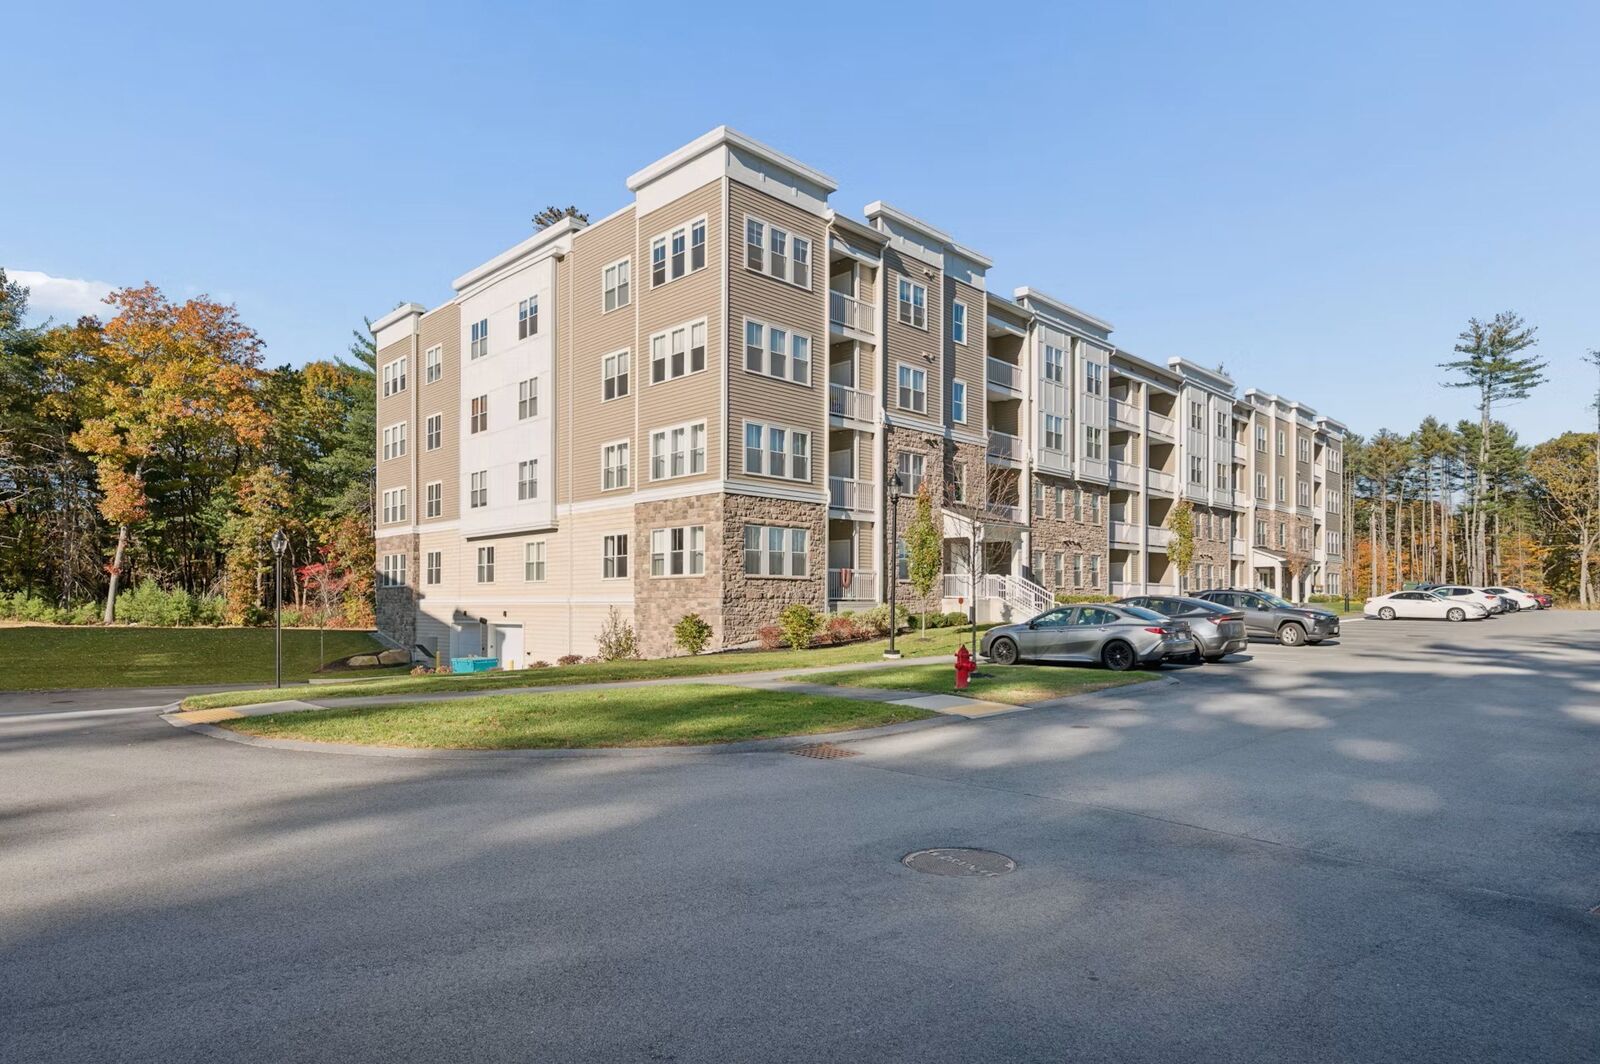
Welcome Home to this stunning Ivywood floor plan sunny corner condo unit at Winslow Point, built in 2024, thoughtfully upgraded with over $50,000 in improvements and finishes. Offering a spacious 1,559 square feet, 2 bedrooms, 2 bathrooms, a balcony to relax and one deeded underground garage space with elevator access to your unit floor. A rare opportunity to own a like-new corner unit with an open layout with a timeless neutral palette thru-out that includes a chef's dream kitchen with quartz counters, tile backsplash, upgraded soft-close cabinetry with under-cabinet task lighting, stainless steel appliances including a wall oven, wall microwave, refrigerator with ice maker, 5 burner electric counter top range, a 9 foot center island with stainless steel sink, a beautiful quartz counter top with bar stool seating all flowing into a bright dining and living area. A cozy alcove space as you enter the spacious primary suite offering a bathroom with a double vanity sink, toilet nook and a large walk-in closet while the cozy second bedroom and full bathroom provide flexibility and plenty of room for family or guests. Lovely hardwood floors, crown molding, in-unit laundry room with washer and dryer, and sleek window treatments add comfort and style to this fantastic home. Winslow Point residents enjoy landscaped grounds, scenic paths, seating areas, and a patio with grills and a pergola, all close to the Grafton MBTA for effortless commuting. This home presents a refined opportunity to experience condominium living in a desirable setting. This property offers a sophisticated approach to homeownership, characterized by a design that prioritizes both comfort and practical, modern living. This residence offers a layout defined by its thoughtful use of space, creating an environment that is well-suited for daily routines and hosting visitors alike. The interior configuration promotes a seamless flow between living areas, emphasizing a functional floor plan that adapts easily to various lifestyle requirements. Close to major roadways/shopping/restaurant's/UMass Medical Center, Tufts Veterinary Campus. Experience the elegance and convenience of this Grafton condominium by scheduling a private tour to discover the potential of this residence firsthand.
MLS #:
73596378
73596378
Taxes
$7,137(2026)
$7,137(2026)
Type
Condo
Condo
Building Name
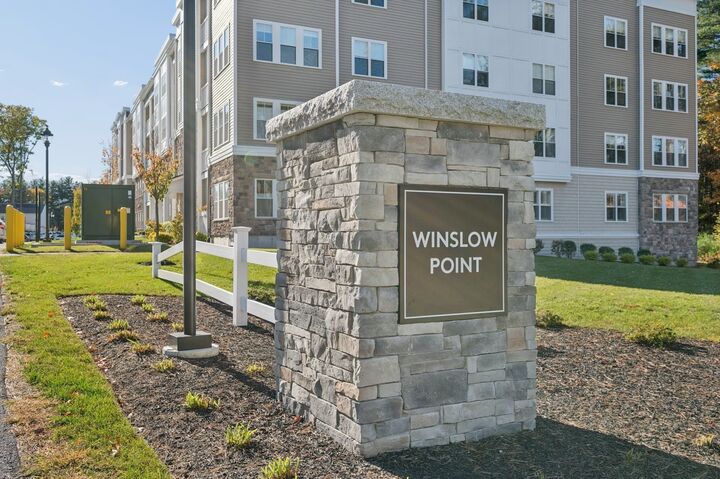
Winslow Point
Winslow Point
Year Built
2024
2024
County
Worcester County
Worcester County
Listed By
Joyce Kelley, ERA Key Realty Services
Source
MLS PIN
Last checked Oct 29 2026 at 5:44 AM EDT
MLS PIN
Last checked Oct 29 2026 at 5:44 AM EDT
Bathroom Details
Interior Features
- Dryer
- Washer
- Microwave
- Crown Molding
- Laundry: Electric Dryer Hookup
- Laundry: Washer Hookup
- Laundry: First Floor
- Windows: Insulated Windows
- Laundry: In Unit
- Oven
- Laundry: Flooring - Stone/Ceramic Tile
- Range Hood
- Energy Star Qualified Refrigerator
- Energy Star Qualified Dishwasher
- Cooktop
- Entry Hall
- Plumbed for Ice Maker
- Recessed Lighting
- Walk-In Closet(s)
Kitchen
- Flooring - Hardwood
- Countertops - Stone/Granite/Solid
- Cabinets - Upgraded
- Kitchen Island
- Recessed Lighting
- Stainless Steel Appliances
- Pantry
- Breakfast Bar / Nook
- Lighting - Overhead
- Lighting - Pendant
- Open Floorplan
Property Features
- Fireplace: 0
Heating and Cooling
- Electric
- Heat Pump
- Central
- Central Air
Basement Information
- N
Homeowners Association Information
- Dues: $616/Monthly
Flooring
- Wood
- Tile
- Carpet
- Flooring - Hardwood
- Flooring - Wall to Wall Carpet
- Flooring - Stone/Ceramic Tile
Exterior Features
- Roof: Shingle
Utility Information
- Utilities: Water: Public, For Electric Dryer, Washer Hookup, For Electric Range, For Electric Oven, Icemaker Connection
- Sewer: Public Sewer
- Energy: Thermostat
School Information
- Elementary School: North Grafton Elementary
- Middle School: Grafton
- High School: Grafton
Garage
- Attached Garage
Parking
- Assigned
- Guest
- Common
- Deeded
- Off Street
- Total: 3
- Under
- Storage
- Garage Door Opener
Stories
- 1
Living Area
- 1,559 sqft
Location
Disclaimer: The property listing data and information, or the Images, set forth herein wereprovided to MLS Property Information Network, Inc. from third party sources, including sellers, lessors, landlords and public records, and were compiled by MLS Property Information Network, Inc. The property listing data and information, and the Images, are for the personal, non commercial use of consumers having a good faith interest in purchasing, leasing or renting listed properties of the type displayed to them and may not be used for any purpose other than to identify prospective properties which such consumers may have a good faith interest in purchasing, leasing or renting. MLS Property Information Network, Inc. and its subscribers disclaim any and all representations and warranties as to the accuracy of the property listing data and information, or as to the accuracy of any of the Images, set forth herein. © 2026 MLS Property Information Network, Inc.. 10/28/26 22:44


