

Listing Courtesy of: MLS PIN / Listed By: Tara Cassery, ERA Key Realty Services
41 Old Bolton Road Hudson, MA 01749
Active (1 Days)
$650,000 (USD)
OPEN HOUSE TIMES
-
OPENSat, Oct 1011:30 am - 1:30 pm
Description
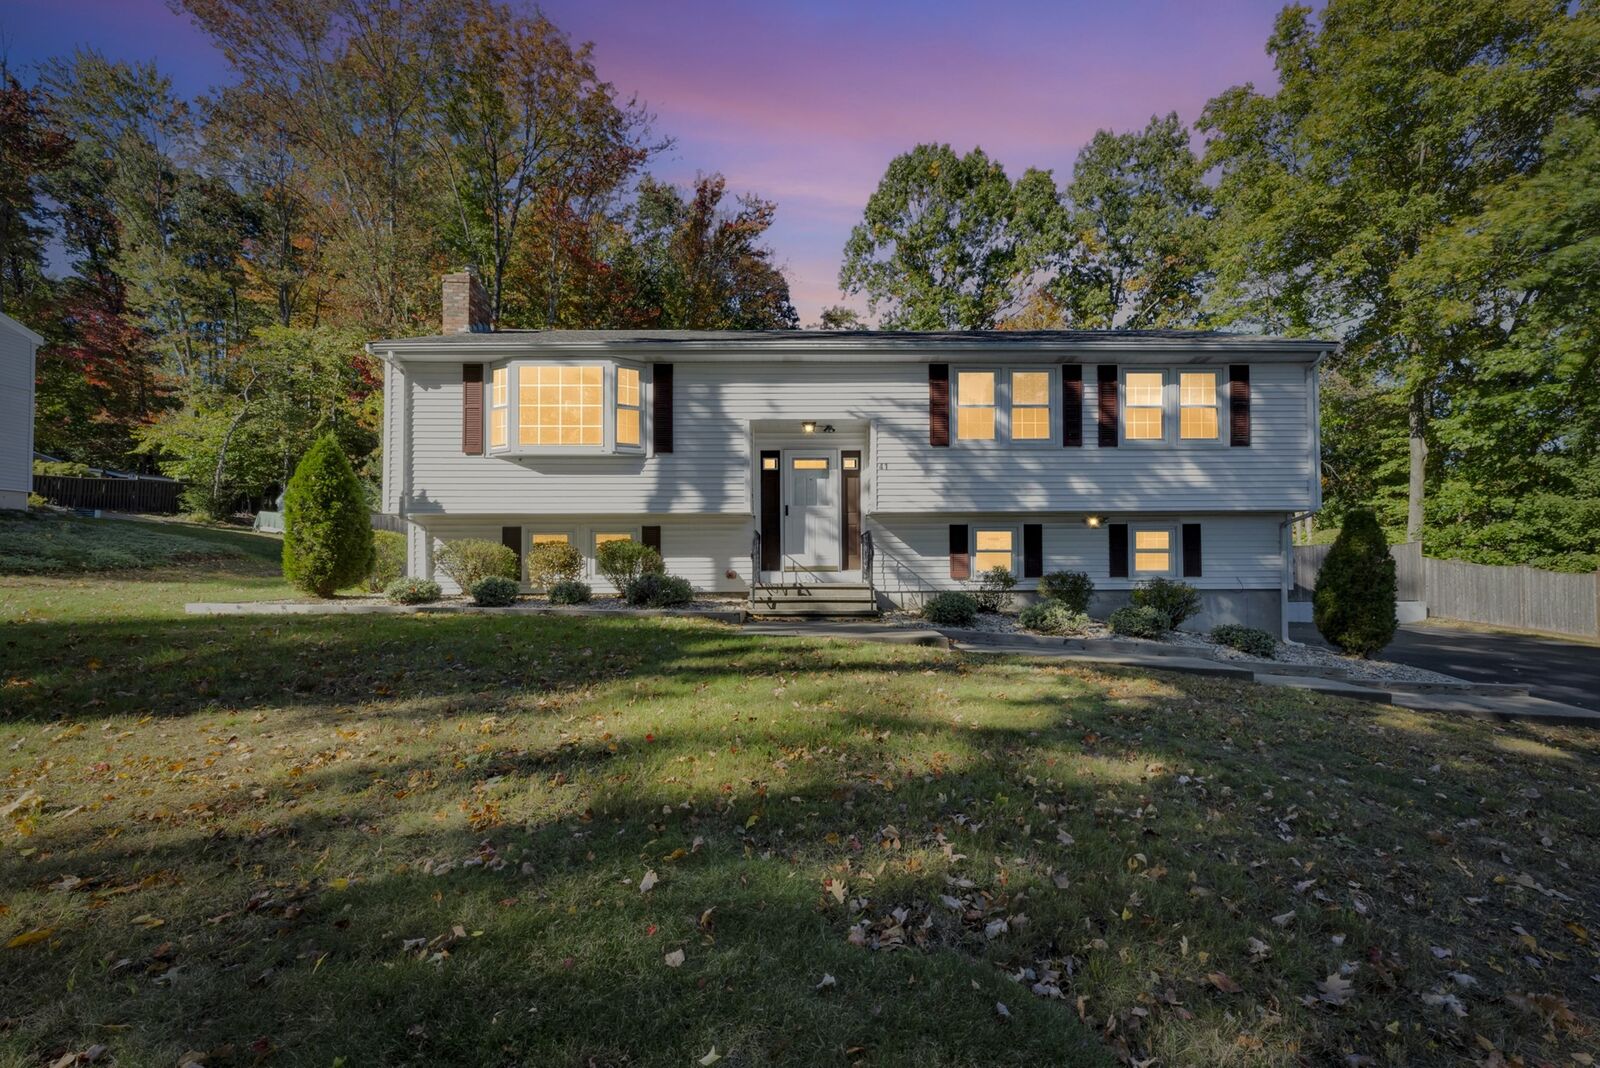
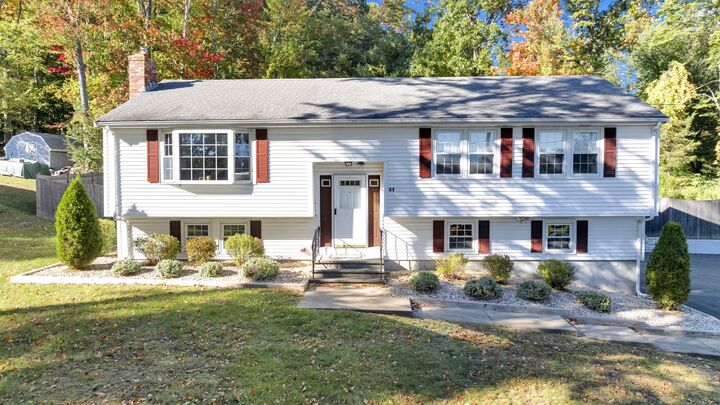
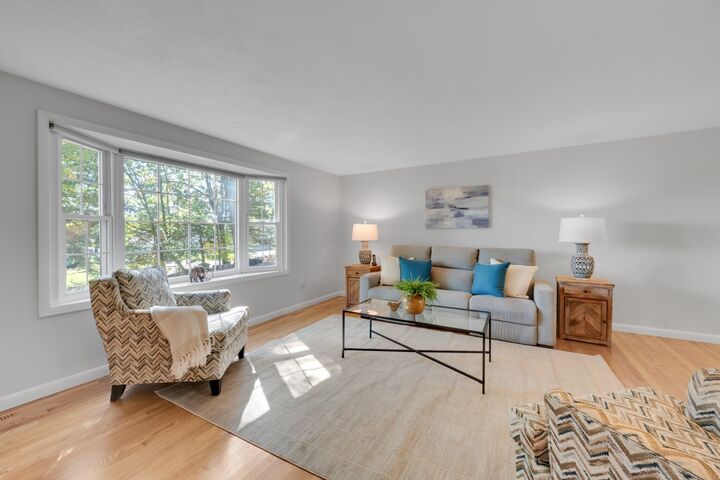
Beautifully maintained split-level home that has been meticulously cared for and thoughtfully updated throughout! As soon as you enter, you’re greeted by gleaming hardwood floors and a sun-filled living room featuring a beautiful bay window. The updated kitchen boasts quartz countertops, stainless steel appliances, and plenty of space for everyday living.The main level offers two additional bedrooms and a full bath with a tiled tub/shower, along with a spacious primary suite featuring its own private en-suite bath.The fully finished lower level provides even more living space and features a cozy wood-burning fireplace, half bath, and plenty of room for a family room, home office, playroom, or entertaining space. A separate laundry room and attached two-car garage add convenience and functionality.Step outside to the sprawling, fully fenced backyard—an entertainer’s dream with a composite deck and in-ground pool, offering the perfect setting for summer gatherings, relaxing weekends, and outdoor fun. A truly move-in-ready home that has been lovingly maintained inside and out!
MLS #:
73588390
73588390
Taxes
$8,522(2026)
$8,522(2026)
Lot Size
0.46 acres
0.46 acres
Type
Single-Family Home
Single-Family Home
Year Built
1973
1973
Style
Split Entry
Split Entry
County
Middlesex County
Middlesex County
Listed By
Tara Cassery, ERA Key Realty Services
Source
MLS PIN
Last checked Oct 9 2026 at 10:13 AM EDT
MLS PIN
Last checked Oct 9 2026 at 10:13 AM EDT
Bathroom Details
Interior Features
- Range
- Refrigerator
- Dryer
- Washer
- Dishwasher
- Microwave
- Disposal
- Laundry: Electric Dryer Hookup
- Laundry: Washer Hookup
- Windows: Insulated Windows
- Gas Water Heater
- Bonus Room
- Laundry: In Basement
Kitchen
- Flooring - Hardwood
- Countertops - Stone/Granite/Solid
- Exterior Access
- Stainless Steel Appliances
Lot Information
- Wooded
Property Features
- Fireplace: 1
- Foundation: Concrete Perimeter
Heating and Cooling
- Natural Gas
- Fireplace(s)
- Central Air
Basement Information
- Garage Access
- Finished
- Interior Entry
Pool Information
- In Ground
Flooring
- Tile
- Hardwood
- Vinyl
- Carpet
- Flooring - Wall to Wall Carpet
Exterior Features
- Roof: Shingle
Utility Information
- Utilities: Water: Public, For Electric Dryer, Washer Hookup, For Electric Range
- Sewer: Public Sewer
- Energy: Thermostat
School Information
- Elementary School: Mulready Elementary
- Middle School: David J. Quinn Middle School
- High School: Hudson High School
Garage
- Attached Garage
Parking
- Off Street
- Paved Drive
- Paved
- Under
- Garage Door Opener
- Total: 8
Living Area
- 1,733 sqft
Location
Disclaimer: The property listing data and information, or the Images, set forth herein wereprovided to MLS Property Information Network, Inc. from third party sources, including sellers, lessors, landlords and public records, and were compiled by MLS Property Information Network, Inc. The property listing data and information, and the Images, are for the personal, non commercial use of consumers having a good faith interest in purchasing, leasing or renting listed properties of the type displayed to them and may not be used for any purpose other than to identify prospective properties which such consumers may have a good faith interest in purchasing, leasing or renting. MLS Property Information Network, Inc. and its subscribers disclaim any and all representations and warranties as to the accuracy of the property listing data and information, or as to the accuracy of any of the Images, set forth herein. © 2026 MLS Property Information Network, Inc.. 10/9/26 03:13


