

Listing Courtesy of: MLS PIN / Listed By: Ana Conneely, ERA Key Realty Services
6 Carleton Rd Leicester, MA 01542
Active (0 Days)
$425,000 (USD)
OPEN HOUSE TIMES
-
OPENSat, Oct 3111:00 am - 12:30 pm
Description
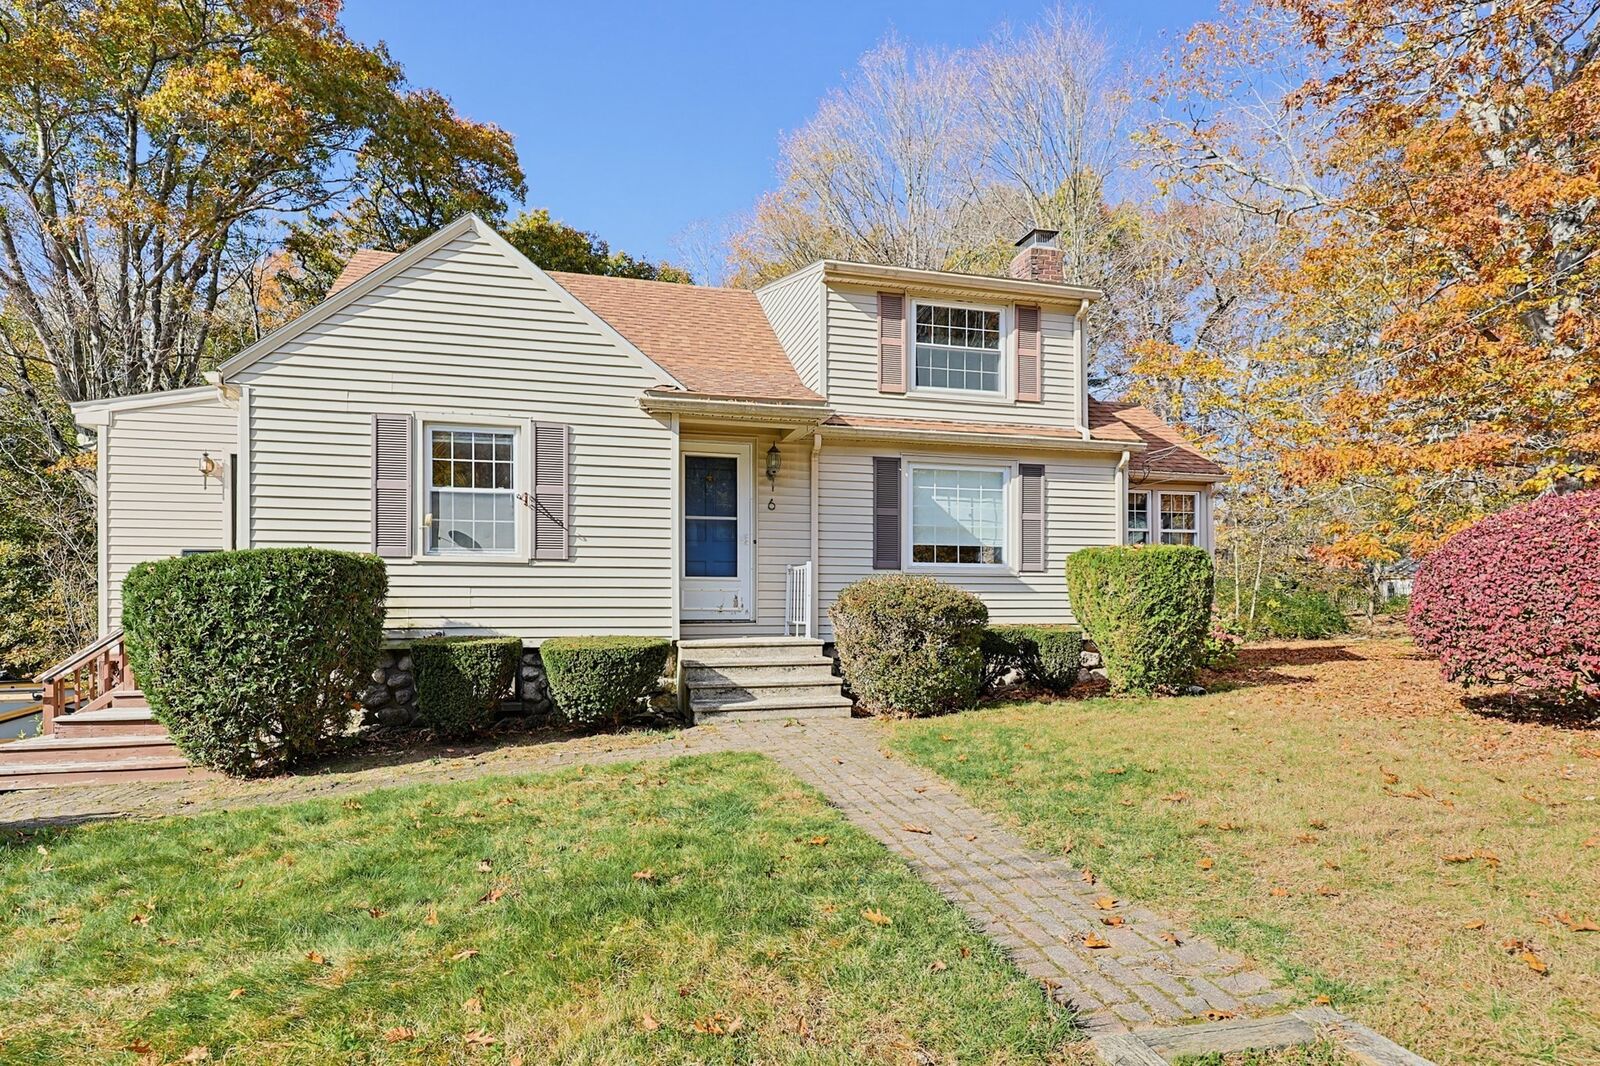
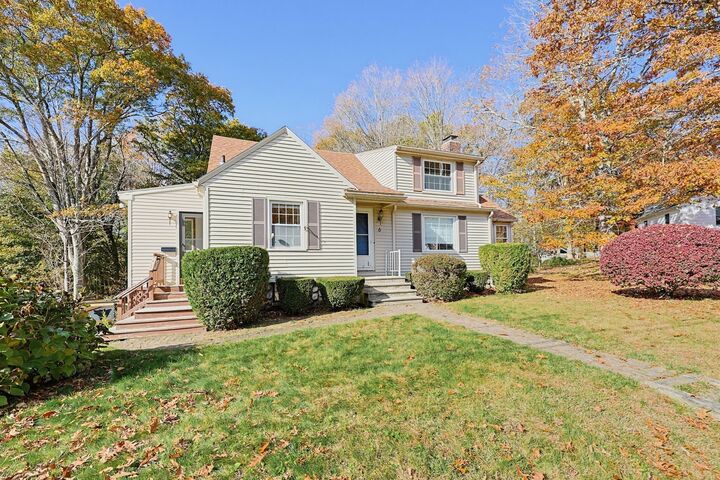
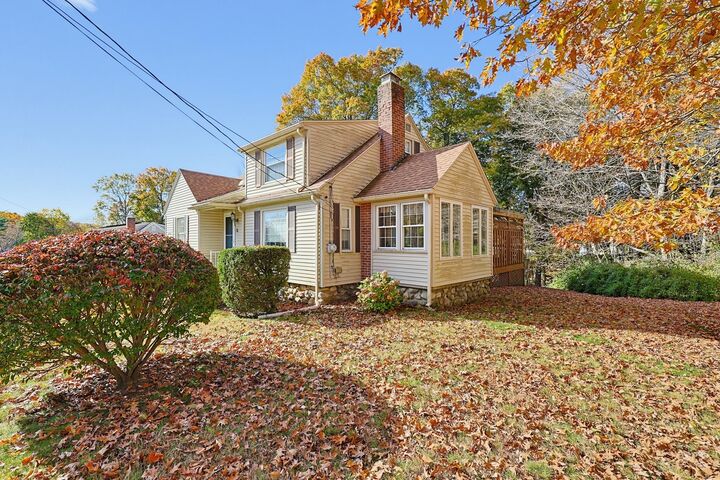
Welcome to this charming 3-bedroom, 1.5-bath home offering a comfortable layout and plenty of possibilities! The first floor features a spacious living room, dining area, full bathroom, and a dedicated office, perfect for working from home or creating a flexible space to suit your needs. A highlight of the home is the spacious, sun-filled sunroom featuring a vaulted ceiling, offering a wonderful space to relax and enjoy the natural light. Hardwood floors add warmth and character to the home. Upstairs, you’ll find three bedrooms and a convenient half bath. Enjoy the enclosed porch, perfect for relaxing with your morning coffee, or step outside onto the generously sized deck, ideal for entertaining and outdoor gatherings. Additional features include an unfinished basement, a one-car garage under, and off-street parking. The roof is approximately 4 years old, and the furnace is approximately 2 years old. Ideally located with convenient access to major routes and local amenities, this home offers a wonderful opportunity to make it your own!
MLS #:
73595910
73595910
Taxes
$4,250(2025)
$4,250(2025)
Lot Size
0.31 acres
0.31 acres
Type
Single-Family Home
Single-Family Home
Year Built
1944
1944
Style
Cape
Cape
County
Worcester County
Worcester County
Listed By
Ana Conneely, ERA Key Realty Services
Source
MLS PIN
Last checked Oct 28 2026 at 4:22 PM EDT
MLS PIN
Last checked Oct 28 2026 at 4:22 PM EDT
Bathroom Details
Interior Features
- Range
- Refrigerator
- Sun Room
- Office
- Water Heater
- Laundry: In Basement
Kitchen
- Countertops - Stone/Granite/Solid
- Exterior Access
- Flooring - Laminate
- Closet
Lot Information
- Wooded
Property Features
- Fireplace: 1
- Fireplace: Living Room
- Foundation: Stone
- Foundation: Brick/Mortar
Heating and Cooling
- Oil
- Steam
- Wall Unit(s)
Basement Information
- Partial
- Concrete
Flooring
- Tile
- Hardwood
- Vinyl
- Flooring - Hardwood
- Flooring - Stone/Ceramic Tile
Exterior Features
- Roof: Shingle
Utility Information
- Utilities: Water: Public, For Electric Range
- Sewer: Public Sewer
School Information
- Elementary School: Leicester
- Middle School: Leicester
- High School: Leicester
Garage
- Attached Garage
Parking
- Off Street
- Paved Drive
- Paved
- Under
- Total: 5
Living Area
- 1,799 sqft
Location
Disclaimer: The property listing data and information, or the Images, set forth herein wereprovided to MLS Property Information Network, Inc. from third party sources, including sellers, lessors, landlords and public records, and were compiled by MLS Property Information Network, Inc. The property listing data and information, and the Images, are for the personal, non commercial use of consumers having a good faith interest in purchasing, leasing or renting listed properties of the type displayed to them and may not be used for any purpose other than to identify prospective properties which such consumers may have a good faith interest in purchasing, leasing or renting. MLS Property Information Network, Inc. and its subscribers disclaim any and all representations and warranties as to the accuracy of the property listing data and information, or as to the accuracy of any of the Images, set forth herein. © 2026 MLS Property Information Network, Inc.. 10/28/26 09:22


