

Listing Courtesy of: MLS PIN / Listed By: Maureen Howe, ERA Key Realty Services
124 Luce Street Lowell, MA 01852
Active (2 Days)
$619,900 (USD)
OPEN HOUSE TIMES
-
OPENSat, Oct 1011:30 am - 1:00 pm
-
OPENSun, Oct 1112:30 pm - 2:00 pm
Description
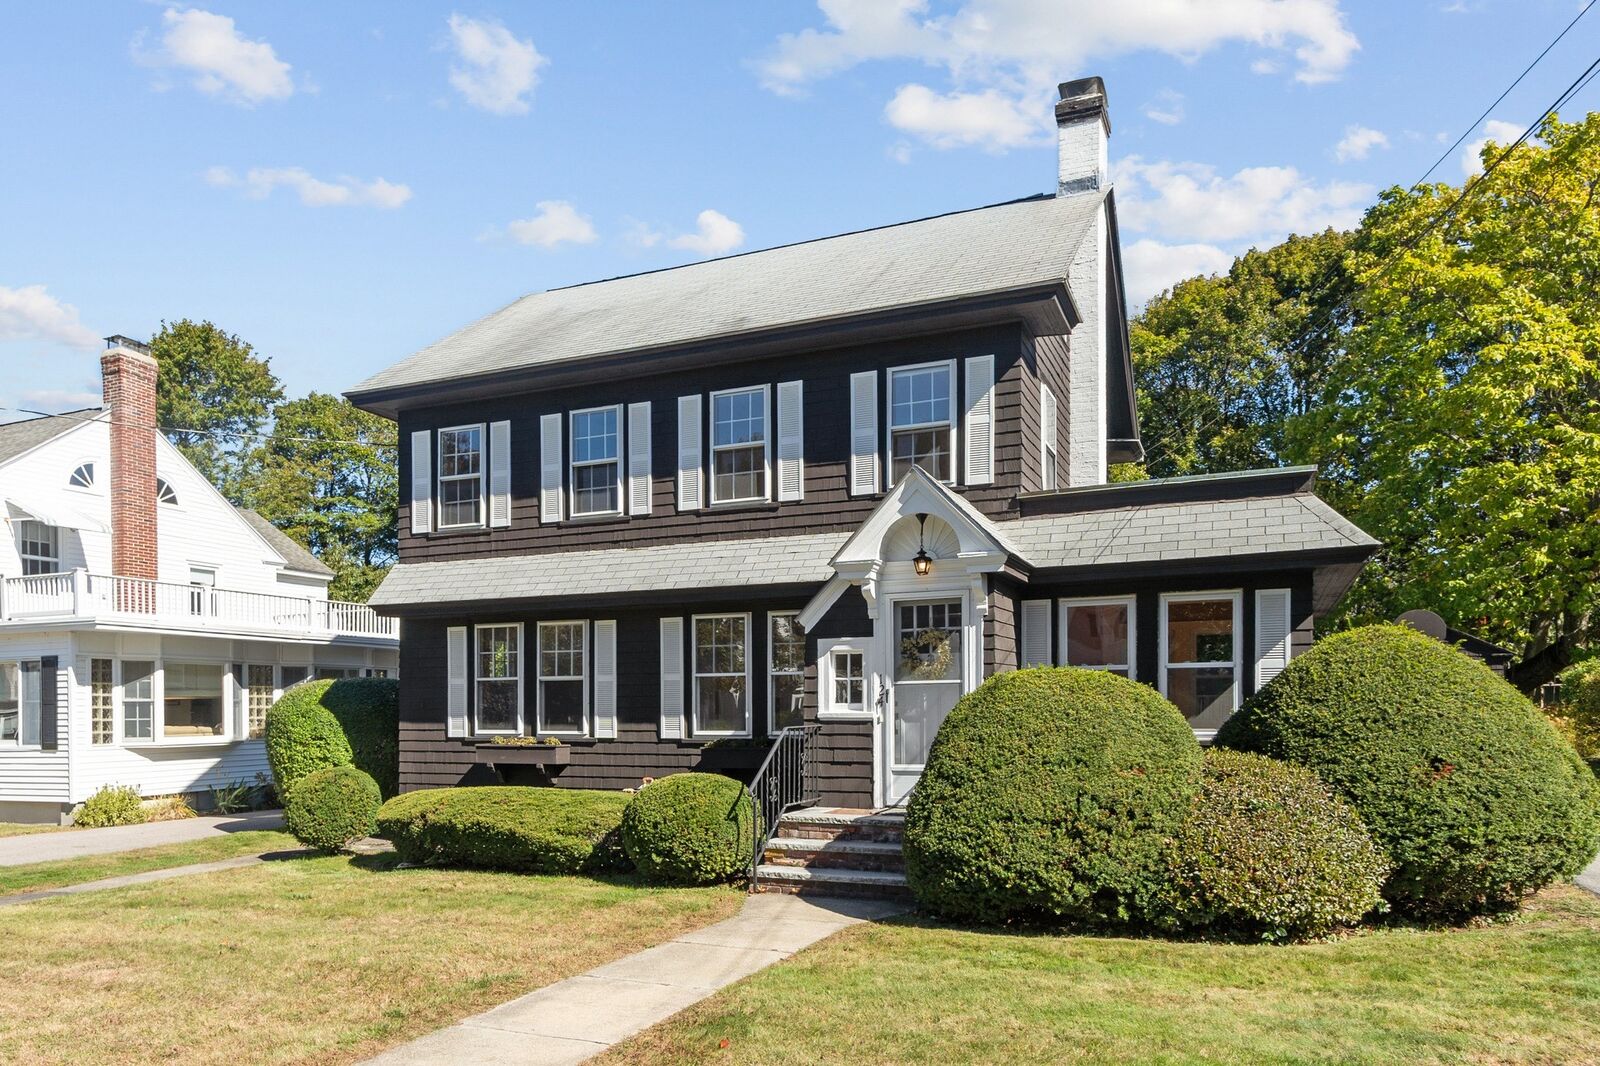
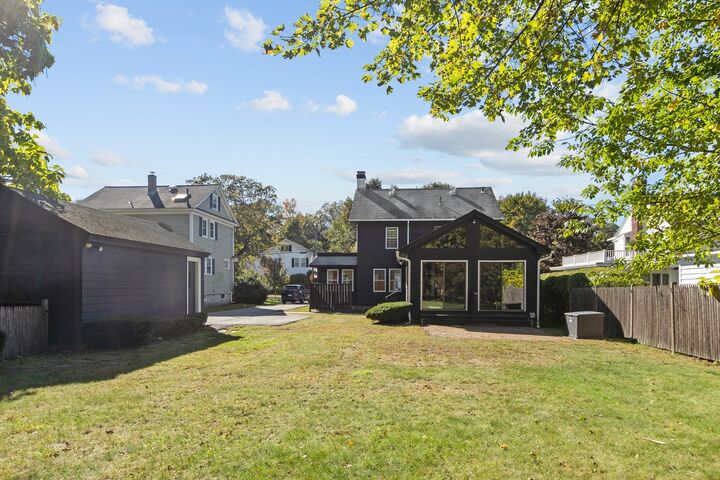
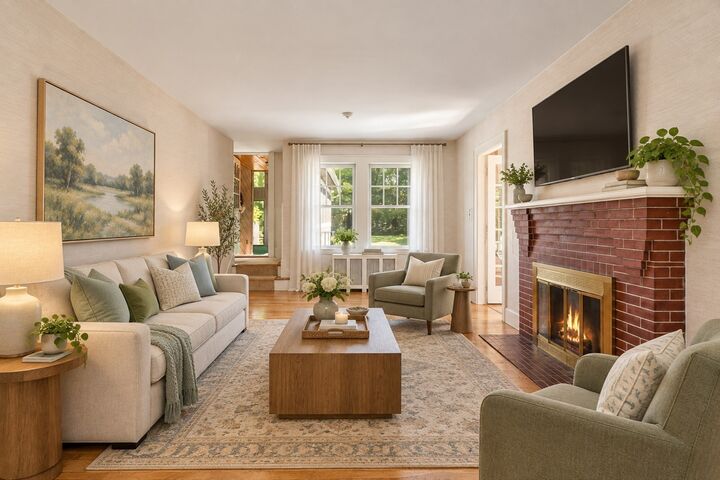
Welcome to 124 Luce Street! This lovingly cared-for Colonial in Lowell’s desirable Belvidere neighborhood blends timeless charm with generous living space. Hardwood floors throughout, a welcoming fireplace and inviting gathering spaces create a warm sense of home. Offering three bedrooms, 1.5 baths and a one-car garage, the home features a living room, charming sitting room, dining room, kitchen and half bath on the first floor. A spacious family room overlooks the beautiful backyard a wonderful spot to relax or enjoy time with friends and family. Upstairs, three bedrooms and a full bath are complemented by a walk-up attic with potential for a future home office or additional bedroom. Exterior features - Shed and Whole house generator. Enjoy close proximity to the Reilly School and Long Meadow Golf Course, along with convenient commuter access. A wonderful opportunity to make this cherished home your own in a sought-after neighborhood!
MLS #:
73588100
73588100
Taxes
$6,760(2026)
$6,760(2026)
Lot Size
0.26 acres
0.26 acres
Type
Single-Family Home
Single-Family Home
Year Built
1935
1935
Style
Colonial
Colonial
County
Middlesex County
Middlesex County
Community
Belvidere
Belvidere
Listed By
Maureen Howe, ERA Key Realty Services
Source
MLS PIN
Last checked Oct 9 2026 at 9:04 AM EDT
MLS PIN
Last checked Oct 9 2026 at 9:04 AM EDT
Bathroom Details
Interior Features
- Walk-Up Attic
- Range
- Refrigerator
- Dryer
- Washer
- Laundry: Washer Hookup
- Laundry: First Floor
- Gas Water Heater
- Laundry: Lighting - Overhead
- Den
- Bonus Room
- Laundry: Flooring - Vinyl
- Laundry: Gas Dryer Hookup
Kitchen
- Flooring - Vinyl
- Gas Stove
- Lighting - Overhead
Subdivision
- Belvidere
Property Features
- Fireplace: 1
- Fireplace: Living Room
- Foundation: Stone
Heating and Cooling
- Steam
- Natural Gas
- None
Basement Information
- Full
- Bulkhead
- Sump Pump
- Unfinished
- Concrete
Flooring
- Wood
- Vinyl
- Carpet
- Flooring - Hardwood
Exterior Features
- Roof: Rubber
- Roof: Shingle
Utility Information
- Utilities: Water: Public, For Gas Range, Washer Hookup, For Gas Oven, For Gas Dryer, Generator Connection
- Sewer: Public Sewer
School Information
- Elementary School: Reilly Elementary School
- Middle School: James Sullivan Middle School
- High School: Lowell High School
Garage
- Garage
Parking
- Off Street
- Paved Drive
- Paved
- Garage Door Opener
- Detached
- Total: 5
Living Area
- 1,510 sqft
Location
Disclaimer: The property listing data and information, or the Images, set forth herein wereprovided to MLS Property Information Network, Inc. from third party sources, including sellers, lessors, landlords and public records, and were compiled by MLS Property Information Network, Inc. The property listing data and information, and the Images, are for the personal, non commercial use of consumers having a good faith interest in purchasing, leasing or renting listed properties of the type displayed to them and may not be used for any purpose other than to identify prospective properties which such consumers may have a good faith interest in purchasing, leasing or renting. MLS Property Information Network, Inc. and its subscribers disclaim any and all representations and warranties as to the accuracy of the property listing data and information, or as to the accuracy of any of the Images, set forth herein. © 2026 MLS Property Information Network, Inc.. 10/9/26 02:04


