

Listing Courtesy of: MLS PIN / Listed By: Lynne Eliopoulos, ERA Key Realty Services
16 Carmen Circle Medfield, MA 02052
Active (8 Days)
$879,900 (USD)
OPEN HOUSE TIMES
-
OPENSat, Oct 2412:30 pm - 2:30 pm
Description
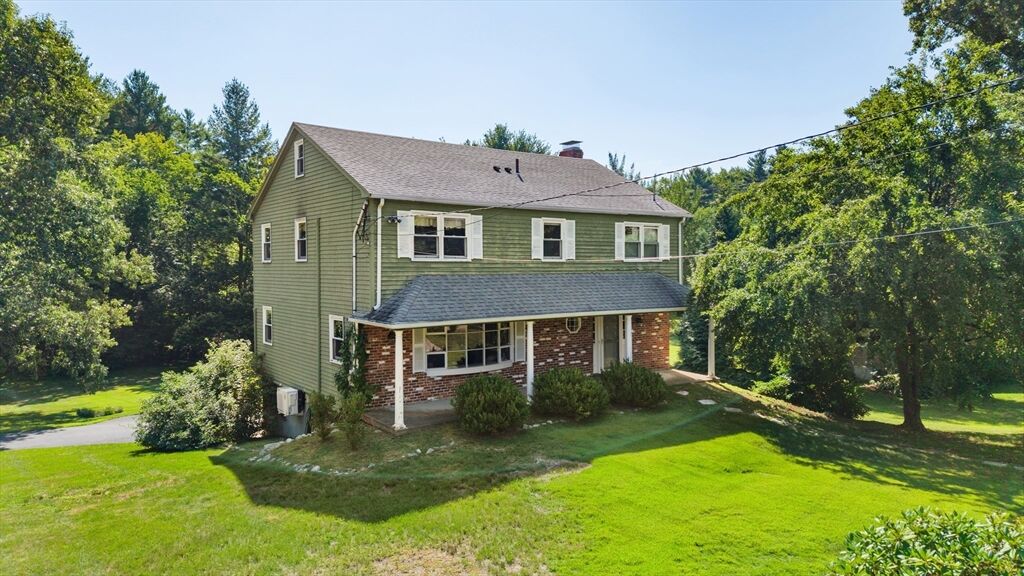
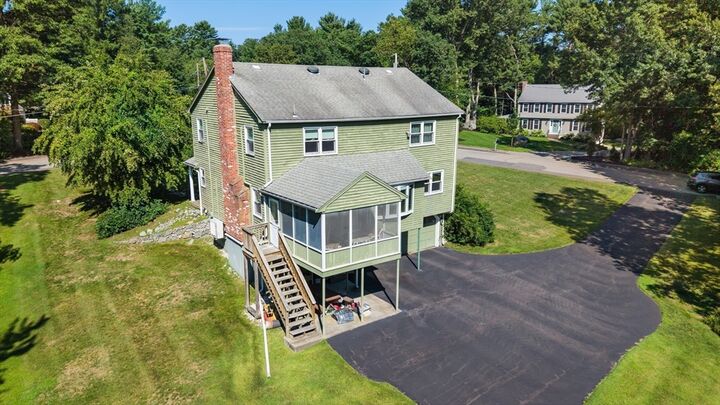
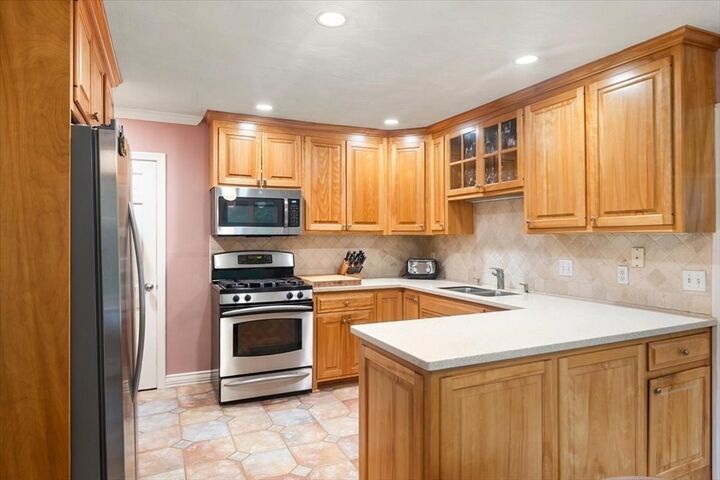
This is a wonderful opportunity to get into one of Medfield's most popular neighborhoods at a great price. This lovely colonial is waiting for new owners who will bring it back to its full potential. Already existing is a new furnace and hot water heater, replacement windows, roof with years left of life, and five mini-splits. Gleaming hardwood floors in two bedrooms, living and dining rooms and hardwoods under the carpet and in the other two bedrooms. Updated kitchen has solid surface countertops, oak cabinets, stainless appliances and beautiful tile flooring. Expansive bay window looks out onto beautiful lawn and woods beyond. Good sized dining room and family room with fireplace complete the first floor. Primary bedroom has updated bath with double vanity and large tiled shower. Three additional large bedrooms and guest bath add great space to the second floor. Two car garage under and partially finished lower level.
MLS #:
73561784
73561784
Taxes
$10,874(2026)
$10,874(2026)
Lot Size
0.6 acres
0.6 acres
Type
Single-Family Home
Single-Family Home
Year Built
1970
1970
Style
Colonial
Colonial
County
Norfolk County
Norfolk County
Listed By
Lynne Eliopoulos, ERA Key Realty Services
Source
MLS PIN
Last checked Oct 22 2026 at 1:20 AM EDT
MLS PIN
Last checked Oct 22 2026 at 1:20 AM EDT
Bathroom Details
Interior Features
- Range
- Refrigerator
- Dishwasher
- Disposal
- Laundry: First Floor
- Water Heater
Kitchen
- Countertops - Stone/Granite/Solid
- Ceiling Fan(s)
- Stainless Steel Appliances
- Flooring - Stone/Ceramic Tile
- Gas Stove
- Window(s) - Bay/Bow/Box
Lot Information
- Wooded
- Corner Lot
- Gentle Sloping
Property Features
- Fireplace: 1
- Foundation: Concrete Perimeter
Heating and Cooling
- Natural Gas
- Baseboard
- Ductless
Basement Information
- Full
- Garage Access
- Walk-Out Access
Flooring
- Tile
- Hardwood
- Carpet
Exterior Features
- Roof: Shingle
Utility Information
- Utilities: Water: Public, For Gas Range
- Sewer: Public Sewer
Garage
- Attached Garage
Parking
- Off Street
- Paved Drive
- Under
- Total: 6
Living Area
- 2,218 sqft
Listing Price History
Date
Event
Price
% Change
$ (+/-)
Oct 21, 2026
Price Changed
$879,900
-2%
-$20,000
Aug 11, 2026
Listed
$899,900
-
-
Location
Disclaimer: The property listing data and information, or the Images, set forth herein wereprovided to MLS Property Information Network, Inc. from third party sources, including sellers, lessors, landlords and public records, and were compiled by MLS Property Information Network, Inc. The property listing data and information, and the Images, are for the personal, non commercial use of consumers having a good faith interest in purchasing, leasing or renting listed properties of the type displayed to them and may not be used for any purpose other than to identify prospective properties which such consumers may have a good faith interest in purchasing, leasing or renting. MLS Property Information Network, Inc. and its subscribers disclaim any and all representations and warranties as to the accuracy of the property listing data and information, or as to the accuracy of any of the Images, set forth herein. © 2026 MLS Property Information Network, Inc.. 10/21/26 18:20


