

Listing Courtesy of: MLS PIN / Listed By: Brian Dicks, ERA Key Realty Services
62 Millville Rd Mendon, MA 01756
Active (0 Days)
$659,500 (USD)
OPEN HOUSE TIMES
-
OPENSat, Oct 1711:00 am - 1:00 pm
Description
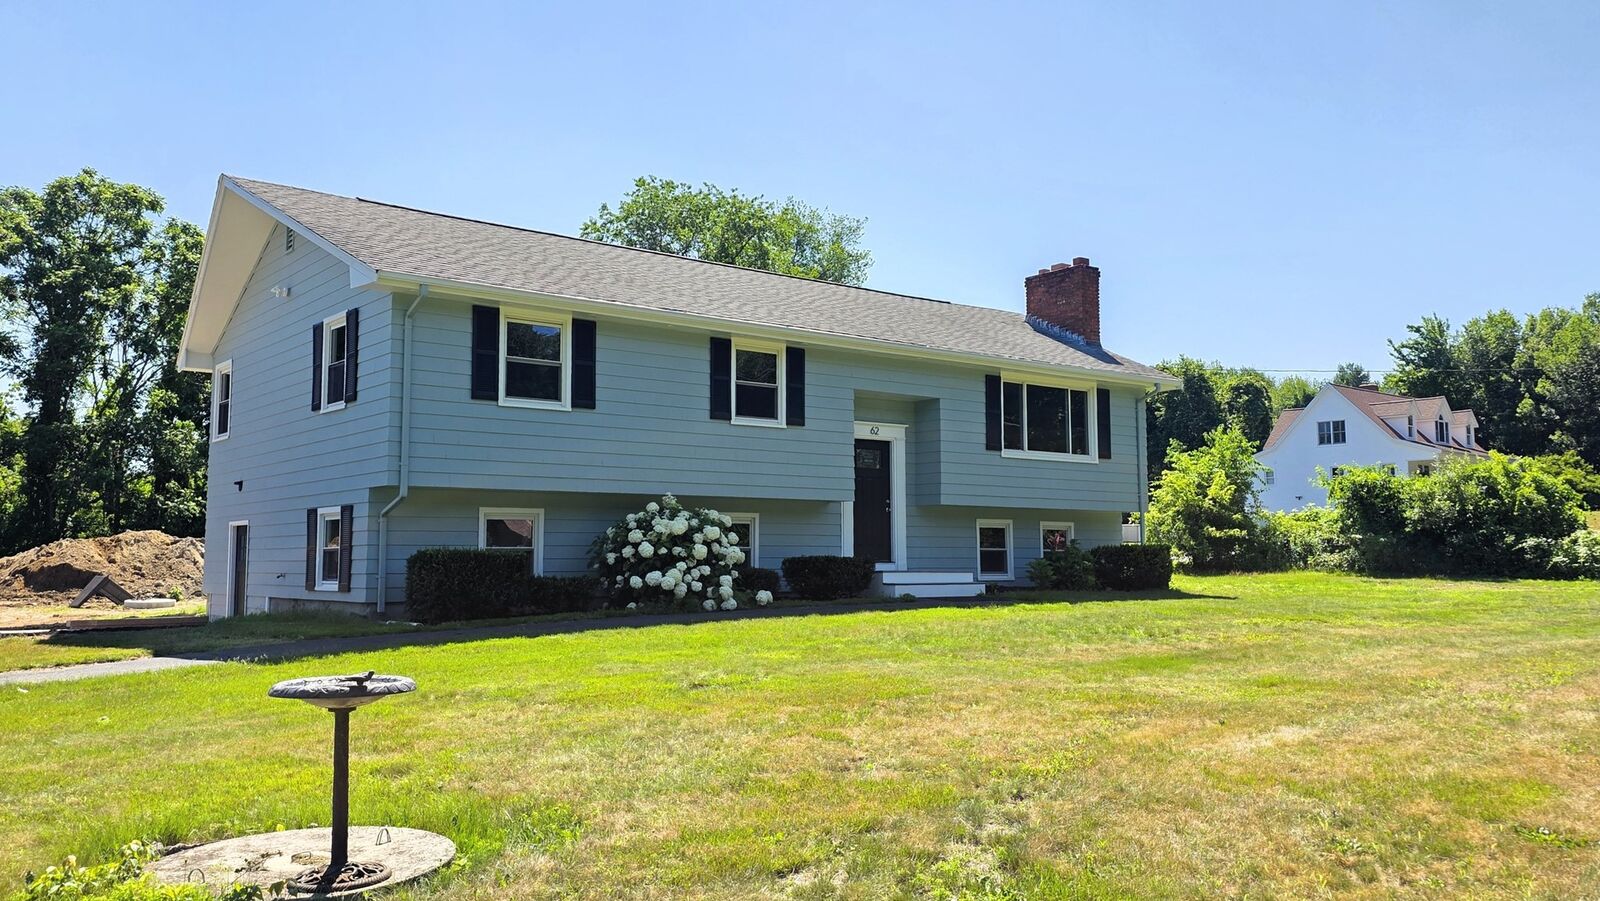
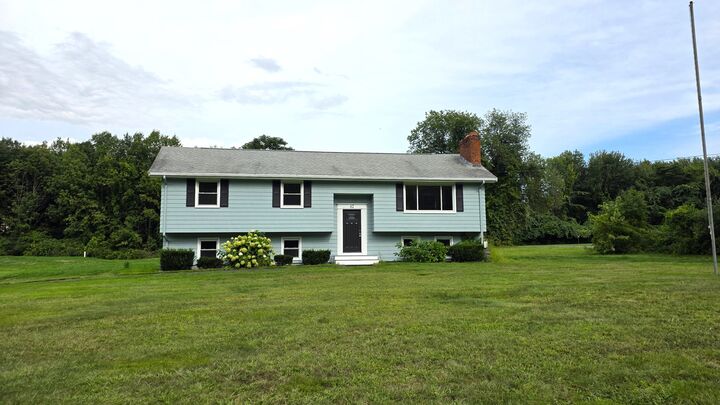
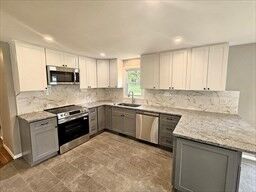
The modernization and updates have been done! Now all that is left is for you to move into this 2,300 sq ft split-level home which has been thoughtfully renewed and updated. This home feels fresh and inviting with new kitchen cabinetry, granite counters, tile flooring, updated lighting, refinished hardwoods, and a cozy gas log fireplace. The main bath features a new tub/shower, granite vanity, and tile floors, and every room benefits from new interior doors and full interior/exterior paint. The lower level offers bright, flexible space with new insulation, sheetrock, wiring, lighting, luxury vinyl flooring, a full bath, and laundry hookups, plus a walk-out to a new patio. Major upgrades include a new septic, new well, new electrical, new plumbing, on-demand propane hot water, new heating system, and central air. With quality updates throughout, this home is truly move-in ready
MLS #:
73590448
73590448
Taxes
$6,118(2026)
$6,118(2026)
Lot Size
1.4 acres
1.4 acres
Type
Single-Family Home
Single-Family Home
Year Built
1966
1966
Style
Split Entry
Split Entry
County
Worcester County
Worcester County
Listed By
Brian Dicks, ERA Key Realty Services
Source
MLS PIN
Last checked Oct 14 2026 at 2:47 PM EDT
MLS PIN
Last checked Oct 14 2026 at 2:47 PM EDT
Bathroom Details
Interior Features
- Range
- Dishwasher
- Microwave
- Laundry: Electric Dryer Hookup
- Laundry: Washer Hookup
- Windows: Insulated Windows
- Water Heater
- Bonus Room
- Laundry: In Basement
- Plumbed for Ice Maker
- Closet
- Game Room
- Lighting - Overhead
- Mud Room
Kitchen
- Countertops - Stone/Granite/Solid
- Cabinets - Upgraded
- Exterior Access
- Dining Area
- Recessed Lighting
- Stainless Steel Appliances
- Flooring - Stone/Ceramic Tile
- Breakfast Bar / Nook
- Remodeled
- Open Floorplan
Lot Information
- Level
- Cleared
- Corner Lot
Property Features
- Fireplace: 1
- Fireplace: Living Room
- Foundation: Concrete Perimeter
Heating and Cooling
- Forced Air
- Propane
- Central Air
Basement Information
- Full
- Finished
- Walk-Out Access
- Interior Entry
Flooring
- Tile
- Hardwood
- Flooring - Vinyl
Exterior Features
- Roof: Shingle
Utility Information
- Utilities: Water: Private, For Electric Dryer, Washer Hookup, For Electric Range, Icemaker Connection
- Sewer: Private Sewer
School Information
- Elementary School: Henry P Clough Elementary
- Middle School: Miscoe Hill Middle School
- High School: Nipmuc Regional High School
Parking
- Off Street
- Paved Drive
- Paved
- Total: 5
Living Area
- 2,328 sqft
Location
Disclaimer: The property listing data and information, or the Images, set forth herein wereprovided to MLS Property Information Network, Inc. from third party sources, including sellers, lessors, landlords and public records, and were compiled by MLS Property Information Network, Inc. The property listing data and information, and the Images, are for the personal, non commercial use of consumers having a good faith interest in purchasing, leasing or renting listed properties of the type displayed to them and may not be used for any purpose other than to identify prospective properties which such consumers may have a good faith interest in purchasing, leasing or renting. MLS Property Information Network, Inc. and its subscribers disclaim any and all representations and warranties as to the accuracy of the property listing data and information, or as to the accuracy of any of the Images, set forth herein. © 2026 MLS Property Information Network, Inc.. 10/14/26 07:47


