

Listing Courtesy of: MLS PIN / Listed By: Josh Hoffsommer, ERA Key Realty Services
291 N Main St North Brookfield, MA 01535
Active (50 Days)
$389,900 (USD)
OPEN HOUSE TIMES
-
OPENSat, Oct 310:30 am - 12 noon
Description
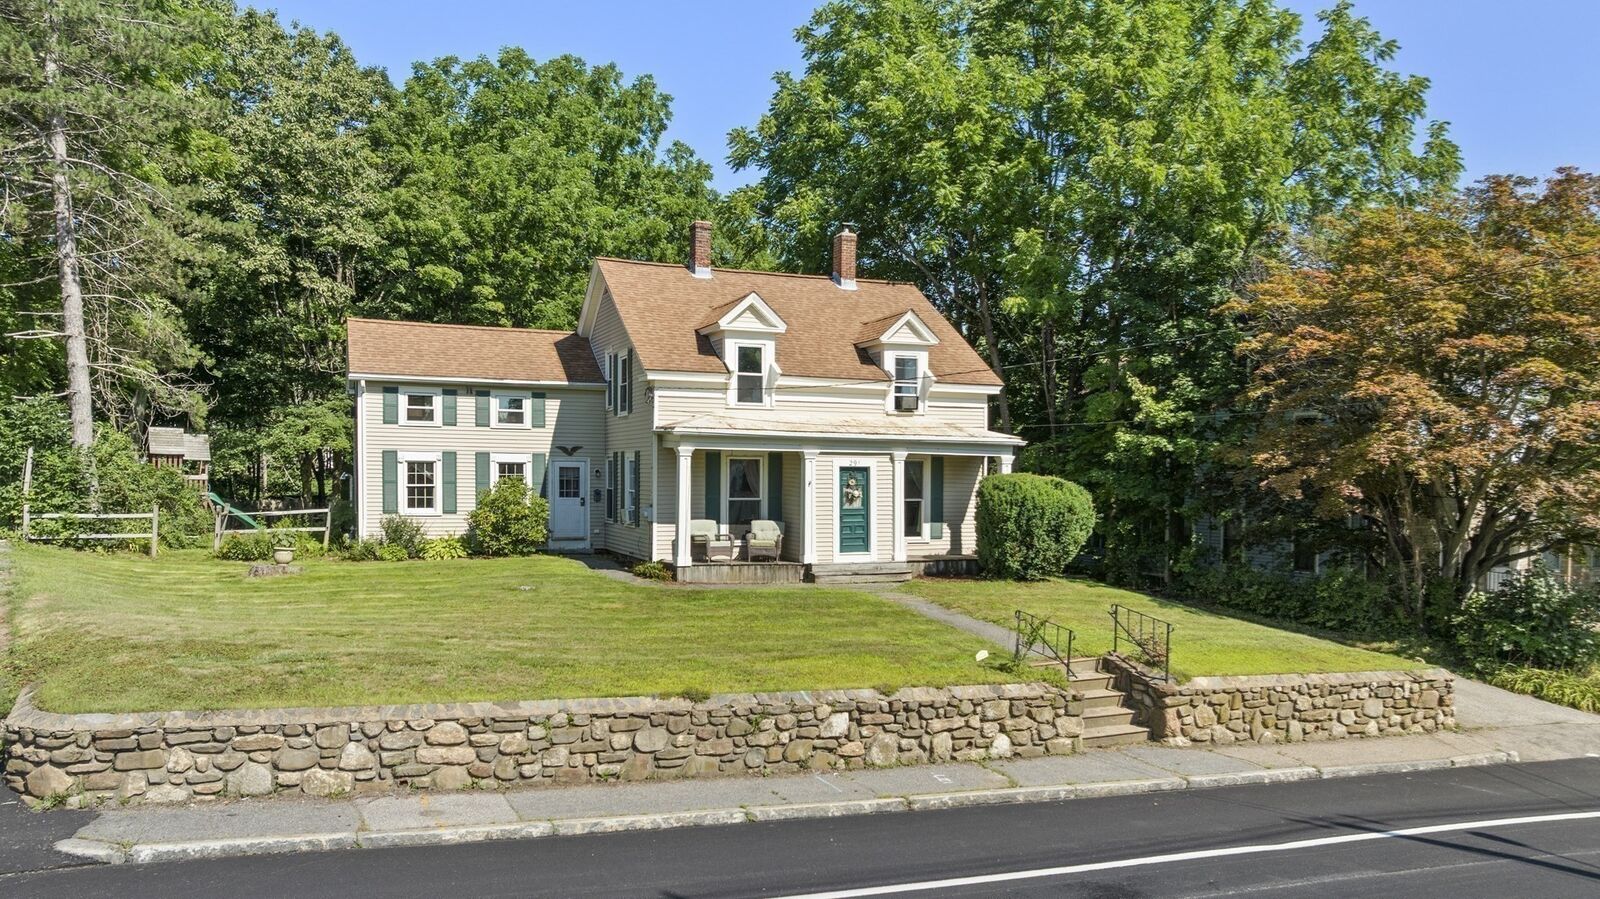
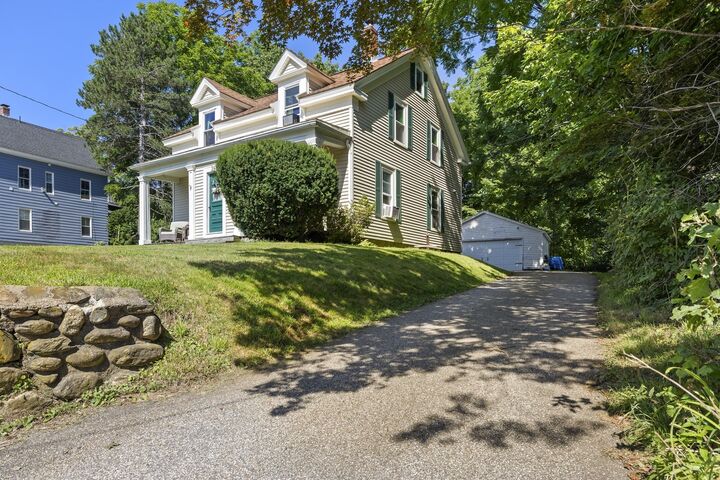
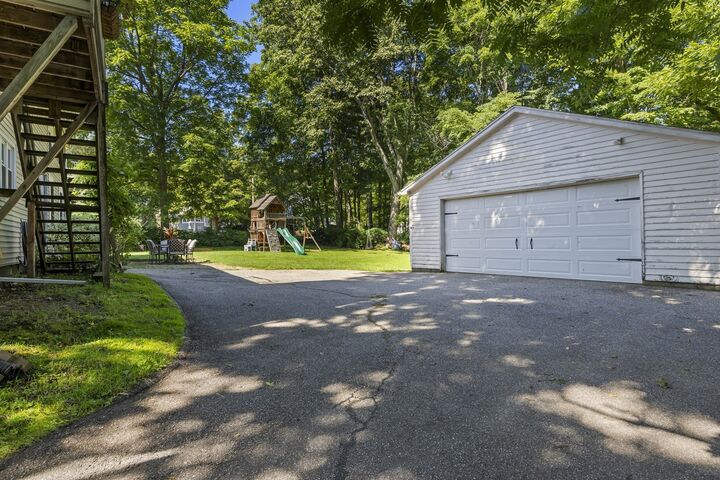
Exceptional opportunity at 291 N Main St in North Brookfield! This well-maintained property offers approximately 2,000 square feet of living space with 4 bedrooms and 2 full baths, providing a spacious and flexible layout that can accommodate a large single-family household, extended living arrangements, or an owner looking for income-producing potential. Numerous updates provide peace of mind, including updated bathrooms, newer windows, new gutters, new thermostats, and a new garage door opener. The detached two-car garage is a valuable bonus, offering plenty of room for parking, storage, hobbies, or a workshop. The spacious yard provides room to relax, entertain, garden, or enjoy outdoor activities. Conveniently located just minutes from local shops, restaurants, schools, parks, and major routes, this property combines space, versatility, and convenience. Whether you're searching for a large home with room to spread out or an investment opportunity with flexible possibilities, this property is ready for its next owner. Don't miss your chance to see everything 291 N Main St has to offer—schedule your private showing today!
MLS #:
73562493
73562493
Taxes
$4,260(2026)
$4,260(2026)
Lot Size
0.44 acres
0.44 acres
Type
Single-Family Home
Single-Family Home
Year Built
1845
1845
Style
Cape, Colonial
Cape, Colonial
County
Worcester County
Worcester County
Listed By
Josh Hoffsommer, ERA Key Realty Services
Source
MLS PIN
Last checked Oct 1 2026 at 3:52 PM EDT
MLS PIN
Last checked Oct 1 2026 at 3:52 PM EDT
Bathroom Details
Interior Features
- Walk-Up Attic
- Range
- Refrigerator
- Dishwasher
- Laundry: Electric Dryer Hookup
- Laundry: Washer Hookup
- Electric Water Heater
- Windows: Insulated Windows
- Windows: Screens
Lot Information
- Level
- Wooded
- Cleared
Property Features
- Fireplace: 0
- Foundation: Stone
Heating and Cooling
- Natural Gas
- Baseboard
- None
Basement Information
- Full
- Bulkhead
- Sump Pump
- Dirt Floor
- Interior Entry
Flooring
- Hardwood
- Laminate
- Other
Exterior Features
- Roof: Shingle
Utility Information
- Utilities: Water: Public, For Electric Dryer, Washer Hookup, For Electric Range
- Sewer: Public Sewer
- Energy: Thermostat
Garage
- Garage
Parking
- Off Street
- Paved Drive
- Paved
- Storage
- Garage Door Opener
- Detached
- Garage Faces Side
- Total: 6
Living Area
- 2,009 sqft
Listing Price History
Date
Event
Price
% Change
$ (+/-)
Sep 17, 2026
Price Changed
$389,900
-3%
-$10,000
Aug 12, 2026
Listed
$399,900
-
-
Location
Disclaimer: The property listing data and information, or the Images, set forth herein wereprovided to MLS Property Information Network, Inc. from third party sources, including sellers, lessors, landlords and public records, and were compiled by MLS Property Information Network, Inc. The property listing data and information, and the Images, are for the personal, non commercial use of consumers having a good faith interest in purchasing, leasing or renting listed properties of the type displayed to them and may not be used for any purpose other than to identify prospective properties which such consumers may have a good faith interest in purchasing, leasing or renting. MLS Property Information Network, Inc. and its subscribers disclaim any and all representations and warranties as to the accuracy of the property listing data and information, or as to the accuracy of any of the Images, set forth herein. © 2026 MLS Property Information Network, Inc.. 10/1/26 08:52


