

Listing Courtesy of: MLS PIN / Listed By: LB "LB Group" Group, ERA Key Realty Services
6 Turner Dr North Reading, MA 01864
Coming Soon
$1,449,828 (USD)
OPEN HOUSE TIMES
-
OPENWed, Oct 75:00 pm - 6:30 pm
-
OPENSat, Oct 1010:30 am - 12 noon
Description
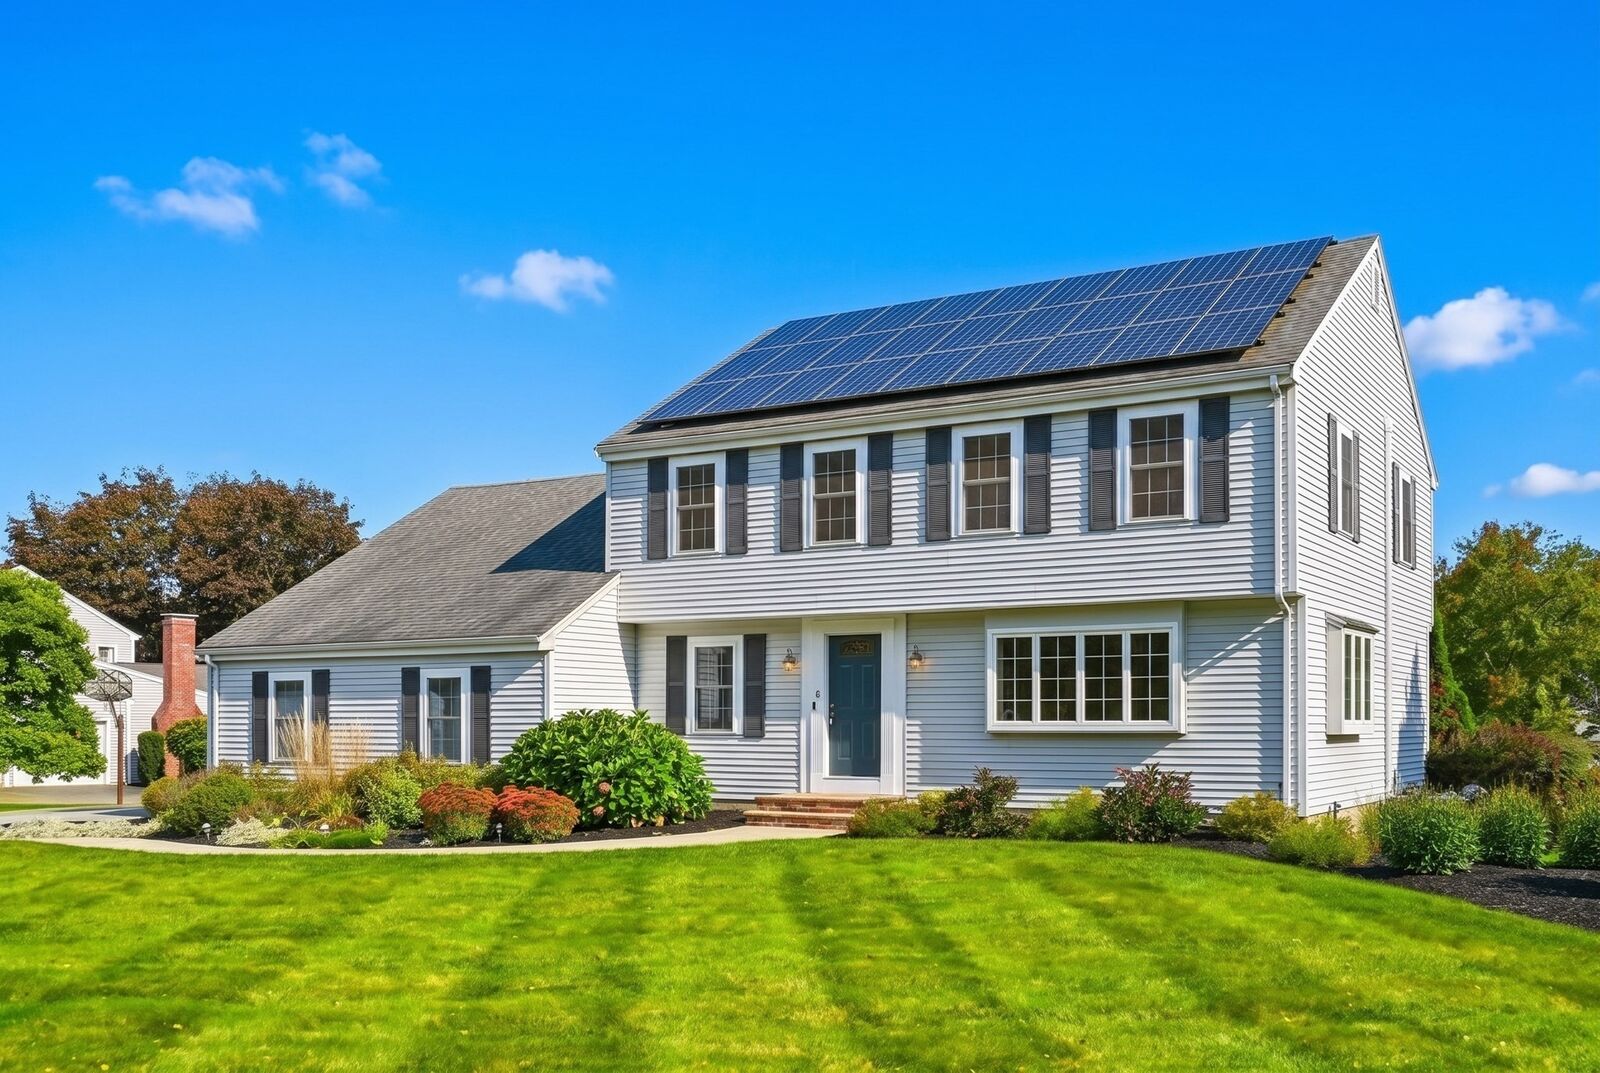
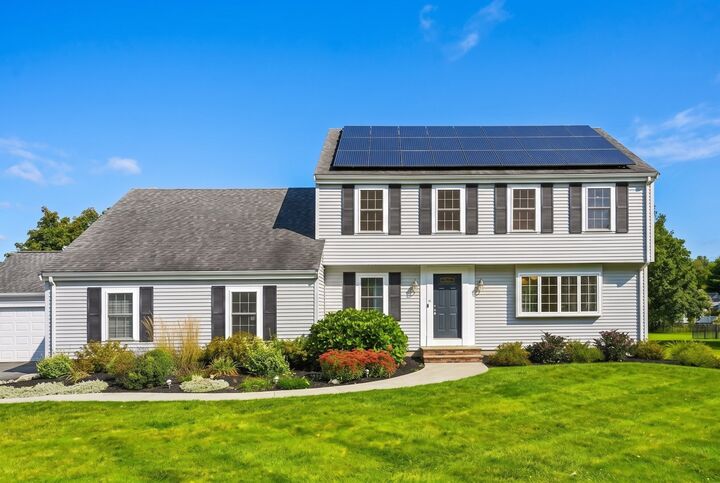
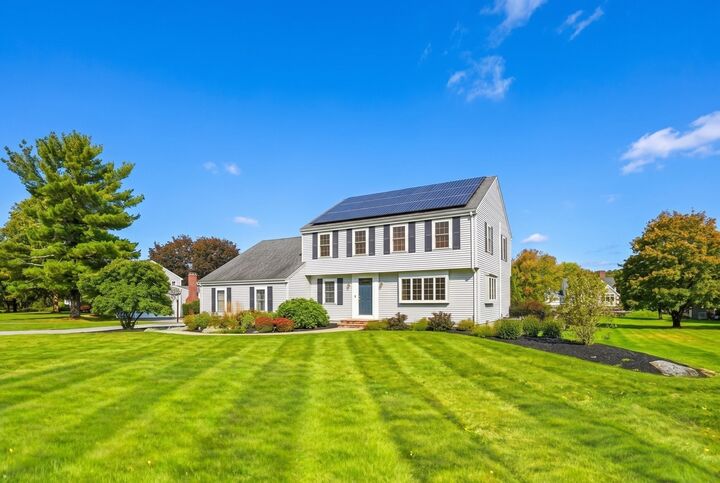
Energy savings meet exceptional living at 6 Turner Drive North Reading! This beautifully updated 4-bedroom home offers a rare combination of energy efficiency, flexible living space, and outstanding outdoor amenities. Solar panels owned by seller provide the majority of the home’s electricity, offering significant savings on electric costs, while 4Tesla EV chargers make electric-vehicle ownership convenient. Inside, the home features updated bathrooms, a new furnace, hardwood flooring and a spacious, finished lower level that provides an impressive footprint for recreation, media, gym, office or additional living space. The main family room offers a fireplace and access to the outdoor living areas. Outside, enjoy your own in-ground pool, expansive patio and beautifully landscaped yard—perfect for entertaining, relaxing and summer gatherings. The property also offers an attached 2-car garage plus a detached garage, providing exceptional space for vehicles, storage, hobbies and equipment. A thoughtfully upgraded home with solar-powered energy savings, EV charging capability, multiple garages, a finished basement and a private in-ground pool—all in desirable North Reading. A property designed to deliver both everyday comfort and long-term value. Buyers can review the solar system and electric-production documentation to understand the property’s energy performance and potential savings.
MLS #:
73586142
73586142
Taxes
$12,937(2026)
$12,937(2026)
Lot Size
0.92 acres
0.92 acres
Type
Single-Family Home
Single-Family Home
Year Built
1983
1983
Style
Garrison
Garrison
County
Middlesex County
Middlesex County
Listed By
LB "LB Group" Group, ERA Key Realty Services
Source
MLS PIN
Last checked Oct 3 2026 at 9:42 PM EDT
MLS PIN
Last checked Oct 3 2026 at 9:42 PM EDT
Bathroom Details
Interior Features
- Finish - Sheetrock
- Range
- Refrigerator
- Dishwasher
- Microwave
- Laundry: First Floor
- Windows: Insulated Windows
- Gas Water Heater
- Oven
- Water Heater
- Energy Star Qualified Refrigerator
- Cooktop
- Bonus Room
- Recessed Lighting
- Bathroom - Half
- 3/4 Bath
Kitchen
- Flooring - Hardwood
- Countertops - Upgraded
- Kitchen Island
- Recessed Lighting
- Breakfast Bar / Nook
- Gas Stove
- Slider
- Lighting - Sconce
- Pocket Door
- Open Floorplan
- Storage
Lot Information
- Level
- Cleared
Property Features
- Fireplace: 1
- Foundation: Concrete Perimeter
Heating and Cooling
- Hydronic Floor Heat(Radiant)
- Natural Gas
- Baseboard
- Energy Star Qualified Equipment
- Central Air
Basement Information
- Full
Pool Information
- In Ground
- Pool - Inground Heated
Flooring
- Tile
- Hardwood
- Flooring - Wall to Wall Carpet
- Flooring - Stone/Ceramic Tile
Exterior Features
- Roof: Shingle
Utility Information
- Utilities: Water: Public, For Gas Range
- Sewer: Private Sewer
- Energy: Thermostat, Solar, Integrated Pest Management
Garage
- Attached Garage
Parking
- Off Street
- Paved Drive
- Attached
- Detached
- Total: 7
Living Area
- 3,500 sqft
Location
Disclaimer: The property listing data and information, or the Images, set forth herein wereprovided to MLS Property Information Network, Inc. from third party sources, including sellers, lessors, landlords and public records, and were compiled by MLS Property Information Network, Inc. The property listing data and information, and the Images, are for the personal, non commercial use of consumers having a good faith interest in purchasing, leasing or renting listed properties of the type displayed to them and may not be used for any purpose other than to identify prospective properties which such consumers may have a good faith interest in purchasing, leasing or renting. MLS Property Information Network, Inc. and its subscribers disclaim any and all representations and warranties as to the accuracy of the property listing data and information, or as to the accuracy of any of the Images, set forth herein. © 2026 MLS Property Information Network, Inc.. 10/3/26 14:42


