

Listing Courtesy of: MLS PIN / Listed By: Kathleen Craig, ERA Key Realty Services
383 Cooper Rd Northbridge, MA 01534
Active (1 Days)
$519,900 (USD)
OPEN HOUSE TIMES
-
OPENFri, Nov 204:00 pm - 6:00 pm
-
OPENSat, Nov 2112 noon - 2:00 pm
Description
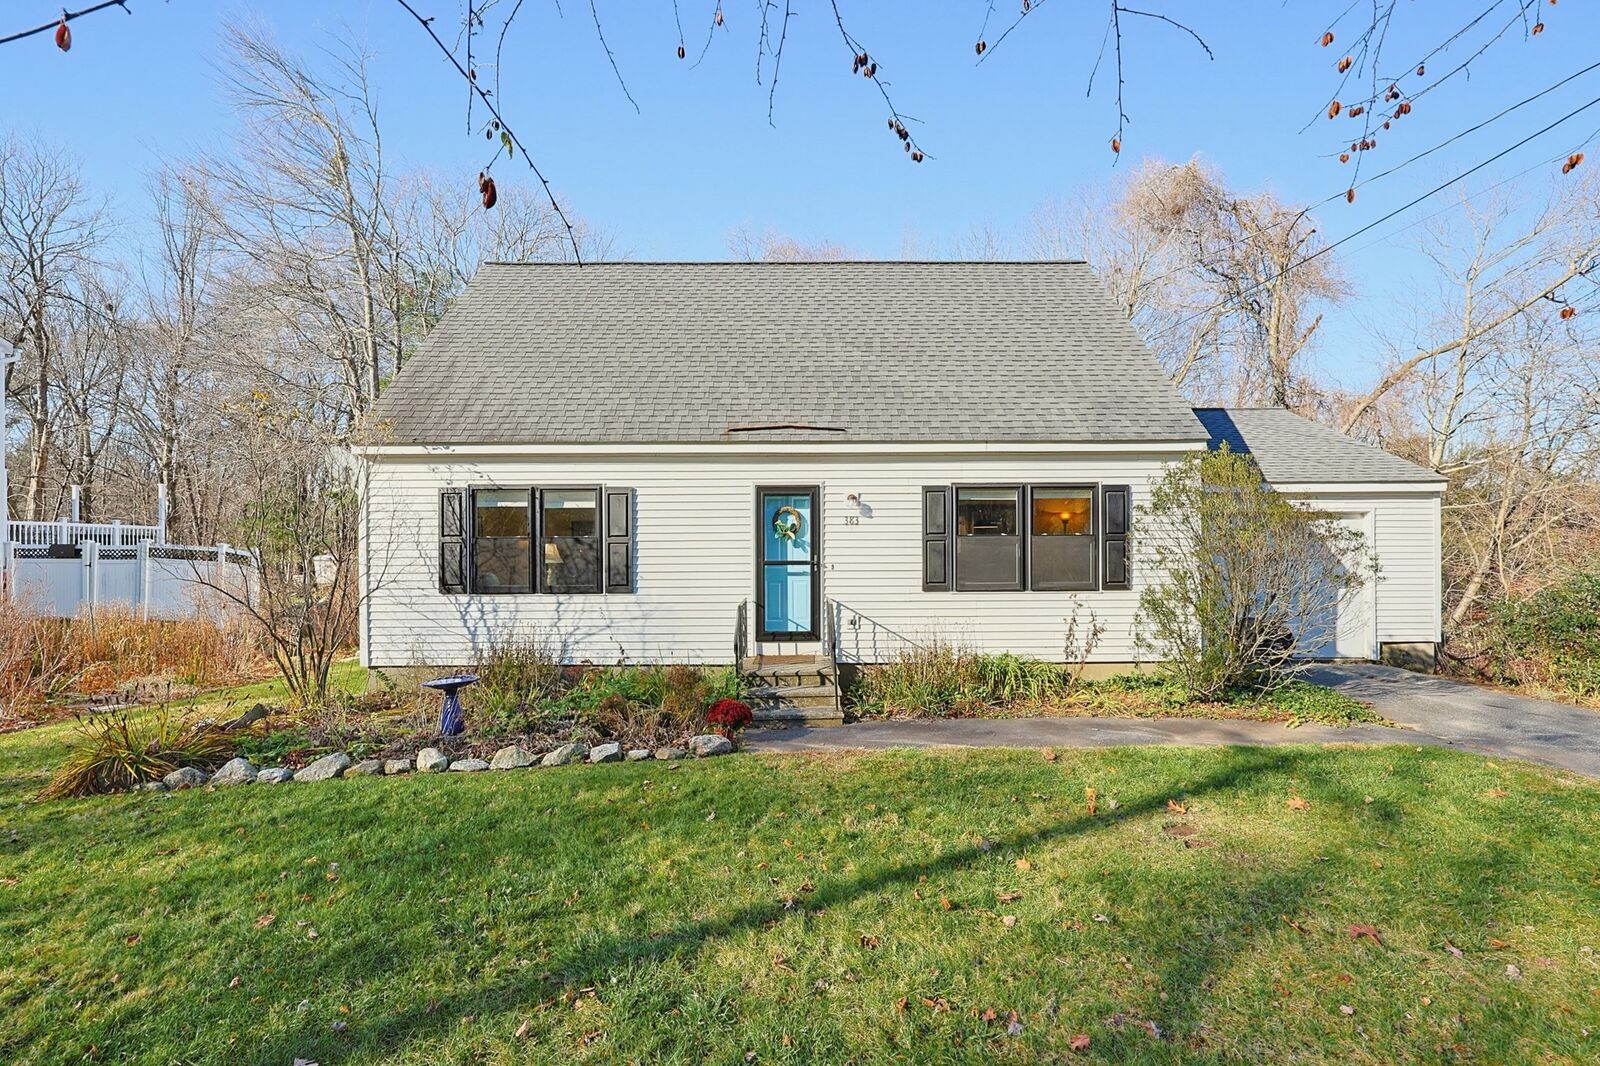
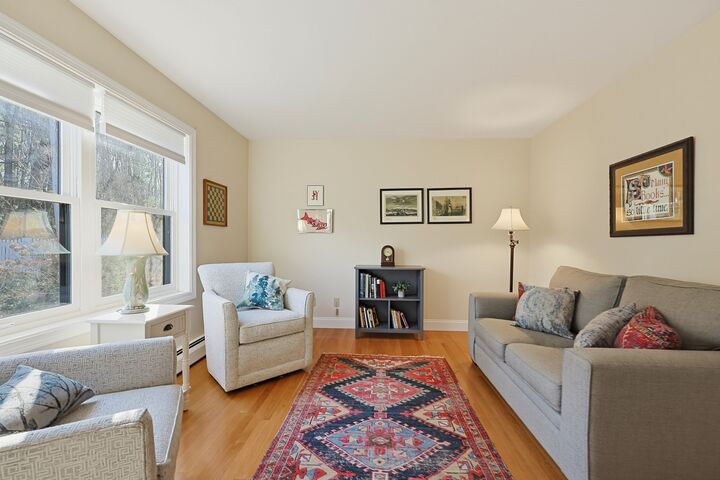
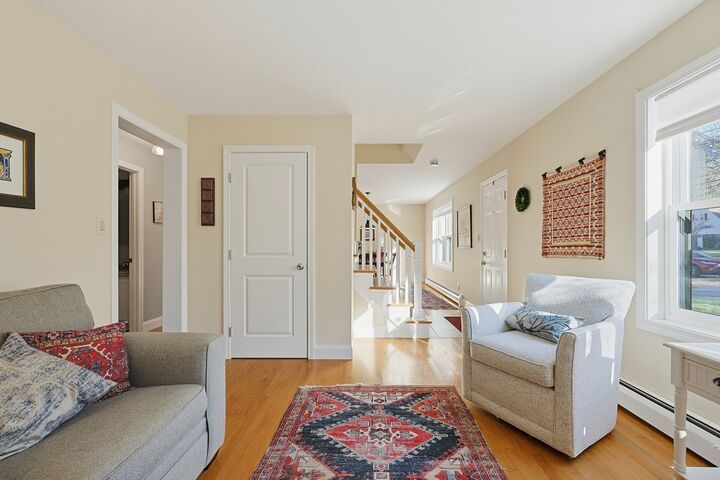
Welcome Home to this charming cape with three bedrooms, two full baths and hardwood throughout. Wait till you see all the natural light beaming through the new windows! Your open dining room and cabinet packed kitchen makes for easy living and entertaining. Additionally you have a comfortable living room, full bathroom and a good size room that can be an office or bedroom. All on the first floor. Upstairs you have two bedrooms and your second full bath.Step out onto your private deck overlooking a wooded area filled with natural beauty. Buderus Heating system(2018), new windows on 1st floor (2026), Mass Save Audit (2023) and a basement ready to be finished are just a few features that add value to this home. The one car garage has extra storage. All this is located on a quiet road with great highway access, lots of shopping and restaurants. Get ready to make your move. Your new home is waiting for you at 383 Cooper Rd.!!
MLS #:
73603668
73603668
Taxes
$4,987(2026)
$4,987(2026)
Lot Size
0.72 acres
0.72 acres
Type
Single-Family Home
Single-Family Home
Year Built
1995
1995
Style
Cape
Cape
County
Worcester County
Worcester County
Listed By
Kathleen Craig, ERA Key Realty Services
Source
MLS PIN
Last checked Nov 20 2026 at 8:20 PM EST
MLS PIN
Last checked Nov 20 2026 at 8:20 PM EST
Bathroom Details
Interior Features
- Range
- Refrigerator
- Dryer
- Washer
- Dishwasher
- Water Heater
- Laundry: In Basement
Kitchen
- Exterior Access
- Stainless Steel Appliances
- Flooring - Stone/Ceramic Tile
Lot Information
- Level
- Wooded
Property Features
- Fireplace: 0
- Foundation: Concrete Perimeter
Heating and Cooling
- Electric Baseboard
- Oil
- Baseboard
- None
- Whole House Fan
Basement Information
- Full
- Bulkhead
- Sump Pump
- Interior Entry
Flooring
- Tile
- Hardwood
- Laminate
Exterior Features
- Roof: Shingle
Utility Information
- Utilities: Water: Public
- Sewer: Public Sewer
School Information
- Elementary School: Northbridge
- Middle School: Nortbridge
- High School: Northbridge
Garage
- Attached Garage
Parking
- Off Street
- Total: 3
- Attached
Living Area
- 1,620 sqft
Location
Disclaimer: The property listing data and information, or the Images, set forth herein wereprovided to MLS Property Information Network, Inc. from third party sources, including sellers, lessors, landlords and public records, and were compiled by MLS Property Information Network, Inc. The property listing data and information, and the Images, are for the personal, non commercial use of consumers having a good faith interest in purchasing, leasing or renting listed properties of the type displayed to them and may not be used for any purpose other than to identify prospective properties which such consumers may have a good faith interest in purchasing, leasing or renting. MLS Property Information Network, Inc. and its subscribers disclaim any and all representations and warranties as to the accuracy of the property listing data and information, or as to the accuracy of any of the Images, set forth herein. © 2026 MLS Property Information Network, Inc.. 11/20/26 12:20


