

Listing Courtesy of: MLS PIN / Listed By: The Kattman Team Barbara & Miah Kattman, ERA Key Realty Services
48 Sunset Drive Northbridge, MA 01588
Active (2 Days)
$550,000 (USD)
OPEN HOUSE TIMES
-
OPENFri, Oct 24:00 pm - 6:00 pm
-
OPENSat, Oct 32:00 pm - 4:00 pm
Description
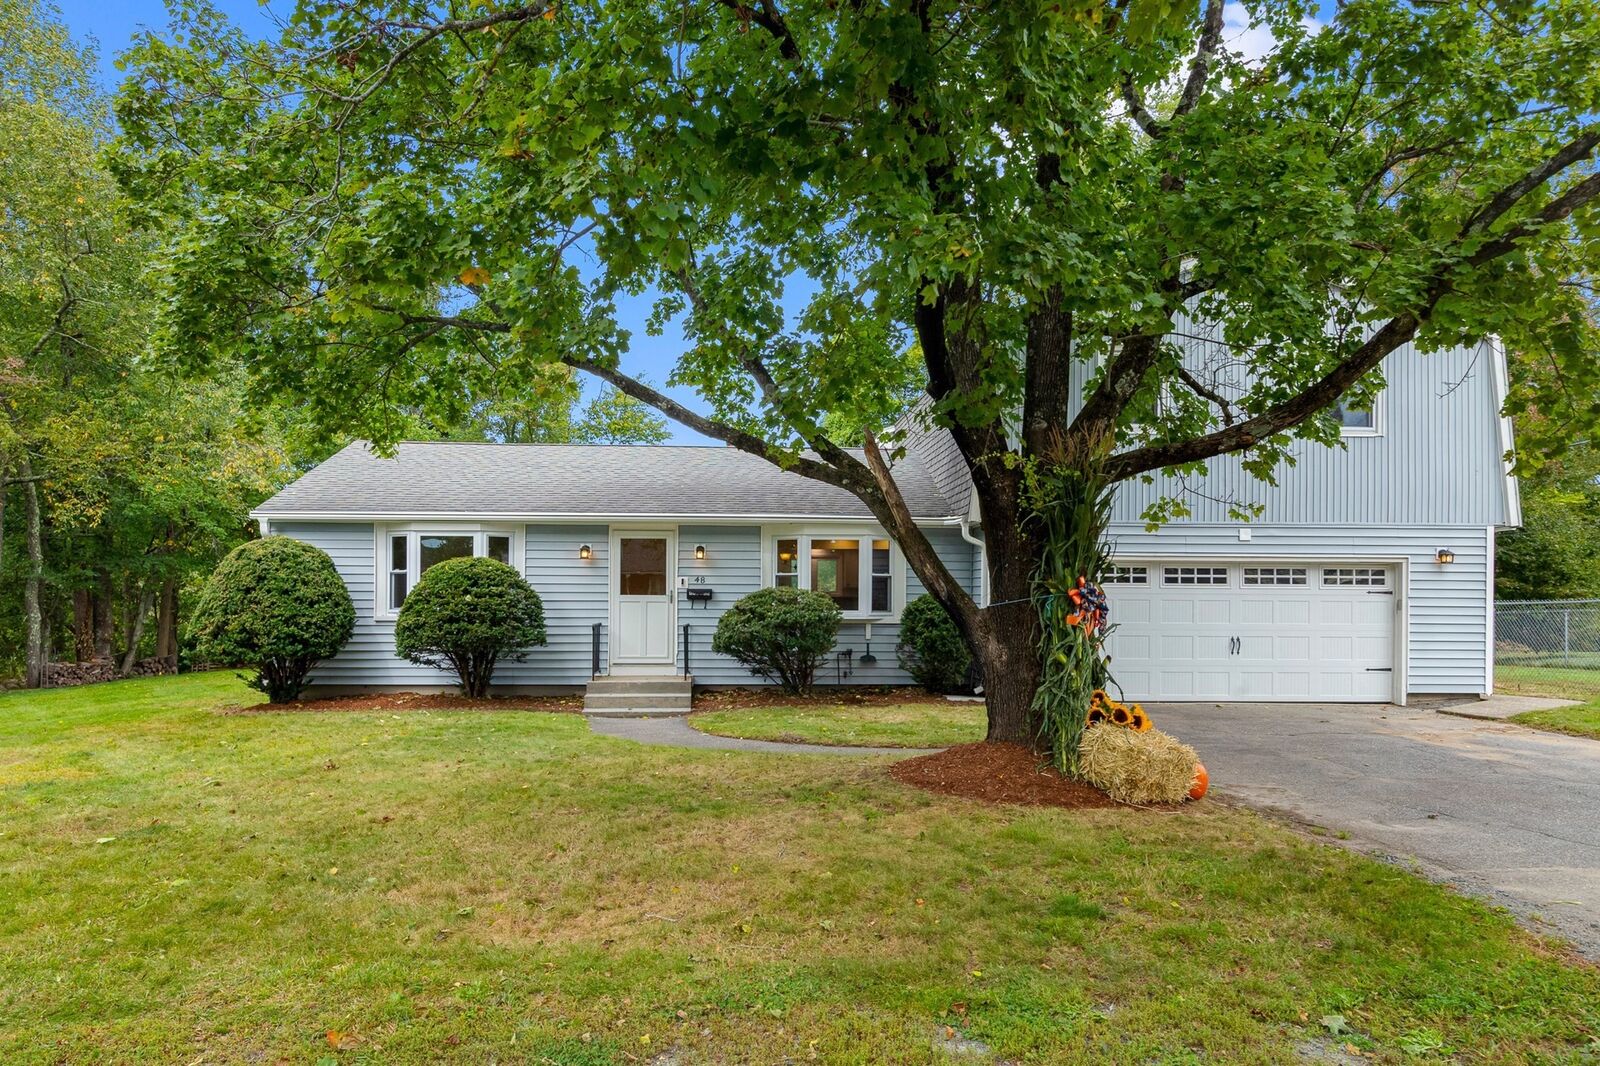
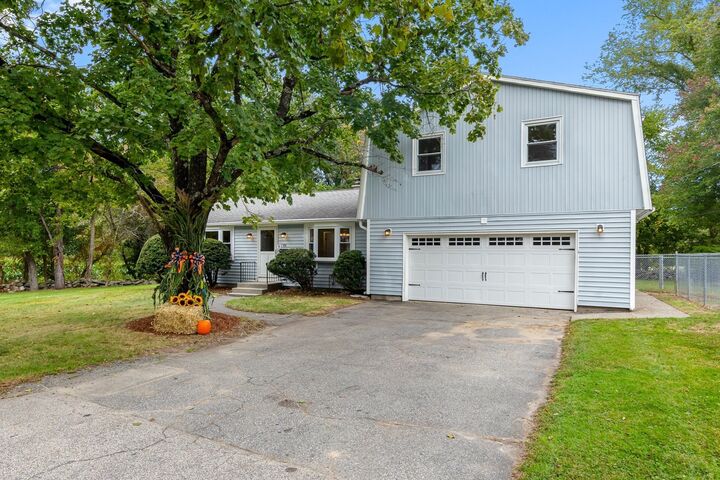
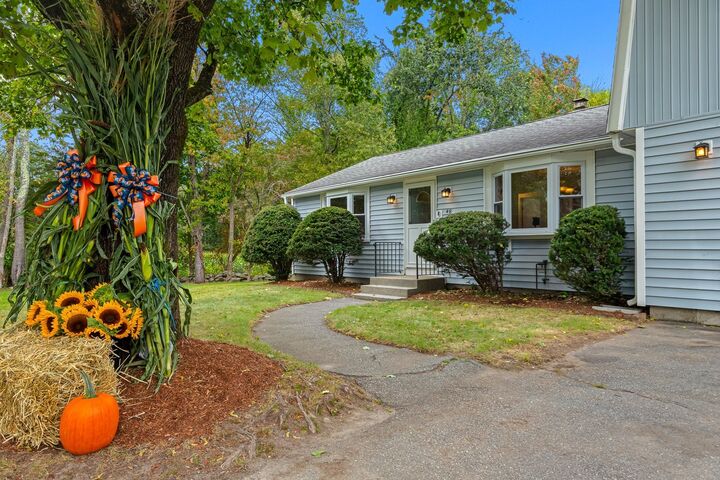
Welcome to 48 Sunset Drive, an attractive home with great space nestled in a peaceful, rural setting on a scenic dead-end street! Upon entering, you will find a spacious living room to the left with an arched doorway, bay window, recessed lights and hardwood floors. To the right is a sunny dining room, also with bay window, chandelier and hardwood floors. A bright, open-concept kitchen features white cabinets, stainless steel appliances and a two-tiered island area, also with hardwood floors. Off the kitchen is a spacious family room with two sliders that open to a patio area. The mudroom leads to a two-car garage. Rounding out the first floor is a great flex space perfect for an office or guest room, plus a full bath. On the second floor, there's a spacious primary bedroom with new flooring & two generous-sized closets. Also, two additional bedrooms both with closets and a second full bath. Enjoy a terrific level lot with a patio, fire pit and fenced area perfect for pets or gardens. Enjoy an amazing country setting near Foppema's Farm known for fresh produce, baked goods and a welcoming atmosphere! Move right into this charming home in a wonderful country setting today!
MLS #:
73584126
73584126
Taxes
$4,813(2026)
$4,813(2026)
Lot Size
0.34 acres
0.34 acres
Type
Single-Family Home
Single-Family Home
Year Built
1960
1960
County
Worcester County
Worcester County
Listed By
The Kattman Team Barbara & Miah Kattman, ERA Key Realty Services
Source
MLS PIN
Last checked Oct 1 2026 at 1:23 PM EDT
MLS PIN
Last checked Oct 1 2026 at 1:23 PM EDT
Bathroom Details
Interior Features
- Range
- Refrigerator
- Dishwasher
- Range Hood
- Office
- Closet
- Lighting - Overhead
Kitchen
- Flooring - Hardwood
- Kitchen Island
- Recessed Lighting
Lot Information
- Level
Property Features
- Fireplace: 0
- Foundation: Concrete Perimeter
Heating and Cooling
- Oil
- Baseboard
- None
Basement Information
- Full
- Bulkhead
- Sump Pump
- Unfinished
Flooring
- Wood
- Flooring - Hardwood
Exterior Features
- Roof: Shingle
Utility Information
- Utilities: Water: Public
- Sewer: Private Sewer
Garage
- Attached Garage
Parking
- Off Street
- Paved Drive
- Attached
- Total: 6
Living Area
- 2,100 sqft
Location
Disclaimer: The property listing data and information, or the Images, set forth herein wereprovided to MLS Property Information Network, Inc. from third party sources, including sellers, lessors, landlords and public records, and were compiled by MLS Property Information Network, Inc. The property listing data and information, and the Images, are for the personal, non commercial use of consumers having a good faith interest in purchasing, leasing or renting listed properties of the type displayed to them and may not be used for any purpose other than to identify prospective properties which such consumers may have a good faith interest in purchasing, leasing or renting. MLS Property Information Network, Inc. and its subscribers disclaim any and all representations and warranties as to the accuracy of the property listing data and information, or as to the accuracy of any of the Images, set forth herein. © 2026 MLS Property Information Network, Inc.. 10/1/26 06:23


