

Listing Courtesy of: MLS PIN / Listed By: Team Blue, ERA Key Realty Services
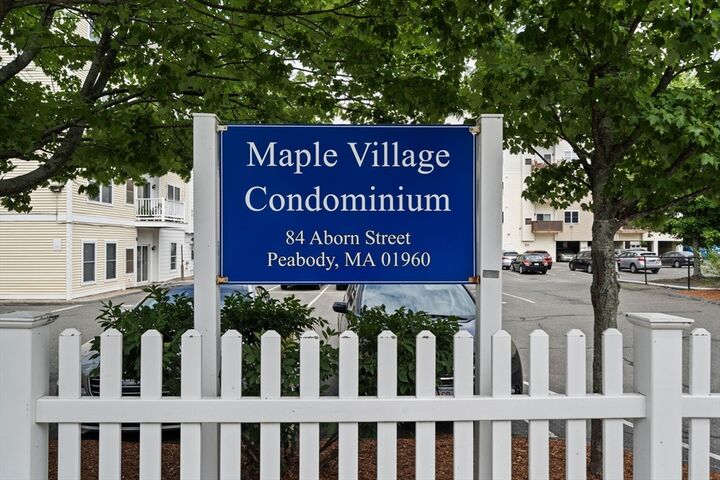
84 Aborn St 2403 Peabody, MA 01960
Active
$469,900 (USD)
OPEN HOUSE TIMES
-
OPENFri, Jul 1011:00 am - 12:30 pm
-
OPENSat, Jul 1111:00 am - 12:30 pm
Description
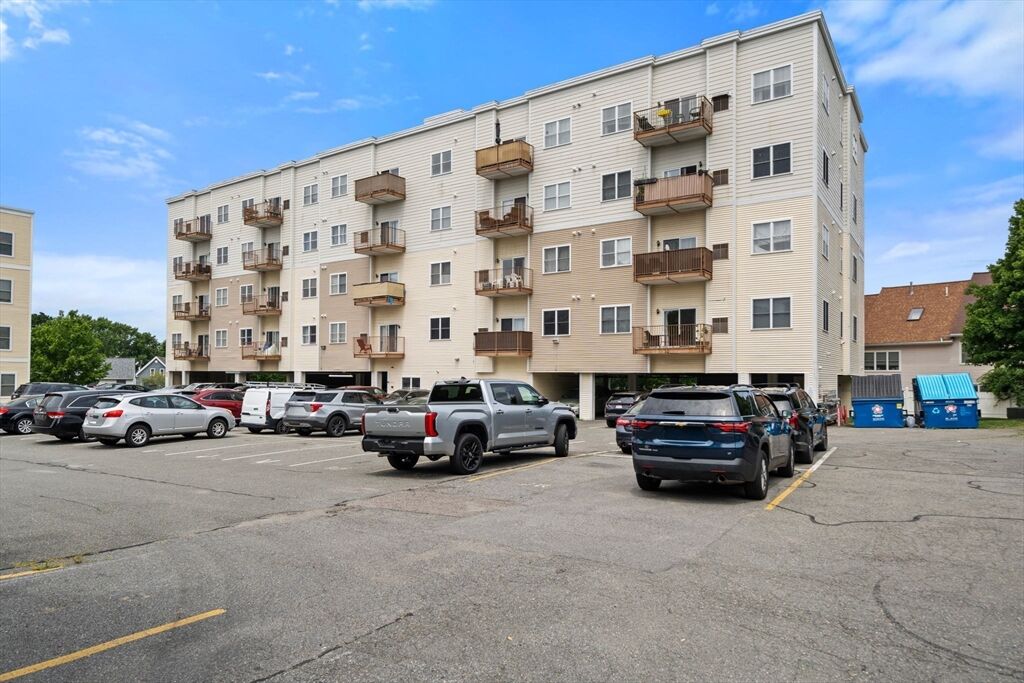
This sun-filled, top-floor condo offers amazing views from a private balcony, the perfect place to unwind. Completely renovated, this bright, open-concept unit features a stunning new kitchen, beautifully updated bathrooms, and new flooring. The kitchen boasts stainless steel appliances, quartz counters, stylish backsplash, and a breakfast bar that flows seamlessly into the spacious living and dining areas. The primary suite offers a double closet and a private bath, while the second bedroom provides flexibility for guests or a home office. Additional highlights include central air, in-unit laundry, abundant storage, and assigned covered parking. Conveniently located just minutes from downtown Peabody and the Salem commuter station, this exceptional home offers easy access to Routes 128 and 95, shopping, dining, and entertainment. This turnkey condo delivers the perfect combination of modern updates, convenience, and an outstanding location. Don't miss this exceptional opportunity!
MLS #:
73547054
73547054
Taxes
$3,289(2025)
$3,289(2025)
Type
Condo
Condo
Building Name
Maple Village
Maple Village
Year Built
2005
2005
County
Essex County
Essex County
Listed By
Team Blue, ERA Key Realty Services
Source
MLS PIN
Last checked Jul 9 2026 at 1:05 PM EDT
MLS PIN
Last checked Jul 9 2026 at 1:05 PM EDT
Bathroom Details
Interior Features
- Range
- Refrigerator
- Dishwasher
- Microwave
- Laundry: Electric Dryer Hookup
- Windows: Insulated Windows
- Laundry: In Unit
- Washer/Dryer
Kitchen
- Countertops - Stone/Granite/Solid
- Countertops - Upgraded
- Recessed Lighting
- Flooring - Stone/Ceramic Tile
- Breakfast Bar / Nook
- Lighting - Pendant
- Open Floorplan
Property Features
- Fireplace: 0
Heating and Cooling
- Forced Air
- Natural Gas
- Central Air
Basement Information
- Y
Homeowners Association Information
- Dues: $384
Exterior Features
- Roof: Rubber
Utility Information
- Utilities: Water: Public, For Electric Dryer, For Electric Range
- Sewer: Public Sewer
School Information
- Elementary School: Pps
- Middle School: Pps
- High School: Pps
Garage
- Garage
Parking
- Assigned
- Carport
- Total: 2
Stories
- 1
Living Area
- 1,000 sqft
Location
Disclaimer: The property listing data and information, or the Images, set forth herein wereprovided to MLS Property Information Network, Inc. from third party sources, including sellers, lessors, landlords and public records, and were compiled by MLS Property Information Network, Inc. The property listing data and information, and the Images, are for the personal, non commercial use of consumers having a good faith interest in purchasing, leasing or renting listed properties of the type displayed to them and may not be used for any purpose other than to identify prospective properties which such consumers may have a good faith interest in purchasing, leasing or renting. MLS Property Information Network, Inc. and its subscribers disclaim any and all representations and warranties as to the accuracy of the property listing data and information, or as to the accuracy of any of the Images, set forth herein. © 2026 MLS Property Information Network, Inc.. 7/9/26 06:05


