

Listing Courtesy of: MLS PIN / Listed By: Donna Flannery, ERA Key Realty Services
19 Irving St Spencer, MA 01562
Active
$325,000 (USD)
OPEN HOUSE TIMES
-
OPENSun, Aug 3010:30 am - 12 noon
Description
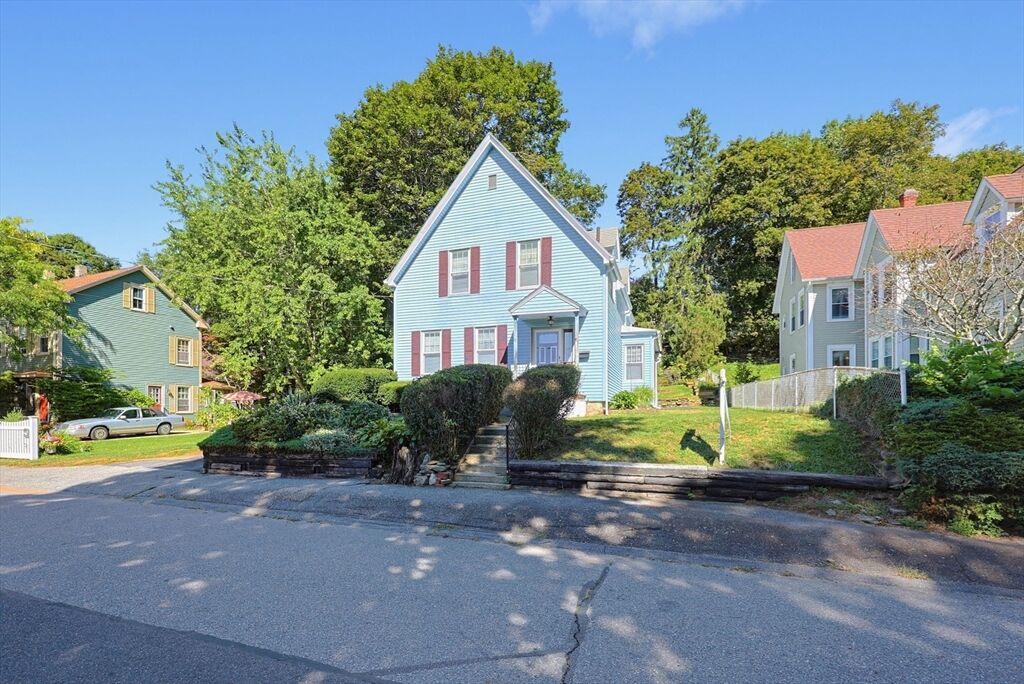
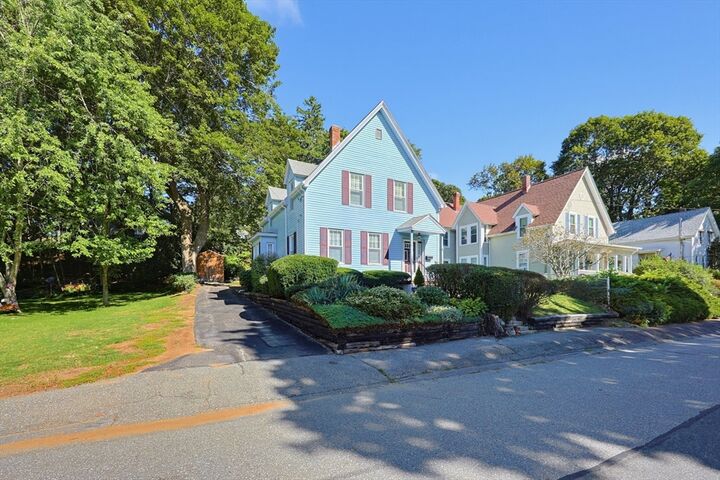
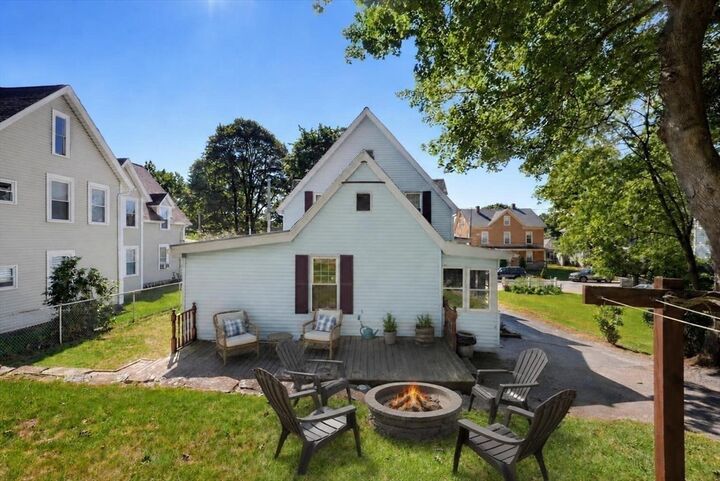
FIRST TIME ON THE MARKET IN OVER 50 YEARS! Lovingly owned and enjoyed by the same owners for more than five decades, this charming Antique Colonial offers a wonderful opportunity to make a home your own. Set on a convenient lot in a desirable Spencer location, this property offers character, space, and a remarkably flexible floor plan.The first floor features a comfortable living room, diningroom, kitchen, 2 bedrooms, (or 3 ) & full bath. The second floor offers a unique setup that can accommodate a variety of living arrangements, including an in-law or multigenerational configuration, with its own kitchen, living area, full bath, and two additional bedrooms. Whether you're looking for space for extended family, separate living quarters, a home office, or simply room to spread out, the possibilities are here. The convenient location is a true highlight, with parks, shopping, restaurants, library, public transportation, schools, and other amenities all nearby. Enjoy easy access to walking/jogging trails, conservation areas, medical facilities, and a nearby public lake/pond. This well-loved home is being offered **AS IS** and is priced accordingly providing an opportunity for buyers looking to renovate, update, and create something special. Perfect for buyers seeking flexibility and potential at an attractive price point! Home is move in ready as it is. Quick occupancy is available!
MLS #:
73568868
73568868
Taxes
$3,992(2026)
$3,992(2026)
Lot Size
7,384 SQFT
7,384 SQFT
Type
Single-Family Home
Single-Family Home
Year Built
1900
1900
Style
Colonial, Antique
Colonial, Antique
County
Worcester County
Worcester County
Listed By
Donna Flannery, ERA Key Realty Services
Source
MLS PIN
Last checked Aug 27 2026 at 12:51 PM EDT
MLS PIN
Last checked Aug 27 2026 at 12:51 PM EDT
Bathroom Details
Interior Features
- Range
- Refrigerator
- Storage
- Laundry: Electric Dryer Hookup
- Laundry: Washer Hookup
- Windows: Screens
- Den
- Water Heater
- Laundry: In Basement
- Kitchen
- Attic Access
- In-Law Floorplan
- Gas Cooktop
Kitchen
- Exterior Access
- Pantry
Lot Information
- Cleared
Property Features
- Fireplace: 0
- Foundation: Stone
- Foundation: Brick/Mortar
Heating and Cooling
- Natural Gas
- Baseboard
- None
Basement Information
- Full
- Interior Entry
- Concrete
Flooring
- Carpet
- Flooring - Wall to Wall Carpet
Exterior Features
- Roof: Shingle
Utility Information
- Utilities: Water: Public, For Gas Range, For Electric Dryer, Washer Hookup, For Gas Oven
- Sewer: Public Sewer
Parking
- Off Street
- Paved Drive
- Paved
- Total: 2
Living Area
- 1,861 sqft
Location
Disclaimer: The property listing data and information, or the Images, set forth herein wereprovided to MLS Property Information Network, Inc. from third party sources, including sellers, lessors, landlords and public records, and were compiled by MLS Property Information Network, Inc. The property listing data and information, and the Images, are for the personal, non commercial use of consumers having a good faith interest in purchasing, leasing or renting listed properties of the type displayed to them and may not be used for any purpose other than to identify prospective properties which such consumers may have a good faith interest in purchasing, leasing or renting. MLS Property Information Network, Inc. and its subscribers disclaim any and all representations and warranties as to the accuracy of the property listing data and information, or as to the accuracy of any of the Images, set forth herein. © 2026 MLS Property Information Network, Inc.. 8/27/26 05:51


