

Listing Courtesy of: MLS PIN / Listed By: Donna Flannery, ERA Key Realty Services
51 Cherry St Spencer, MA 01561
Active
$699,900 (USD)
OPEN HOUSE TIMES
-
OPENSat, Jul 1110:00 am - 12 noon
Description
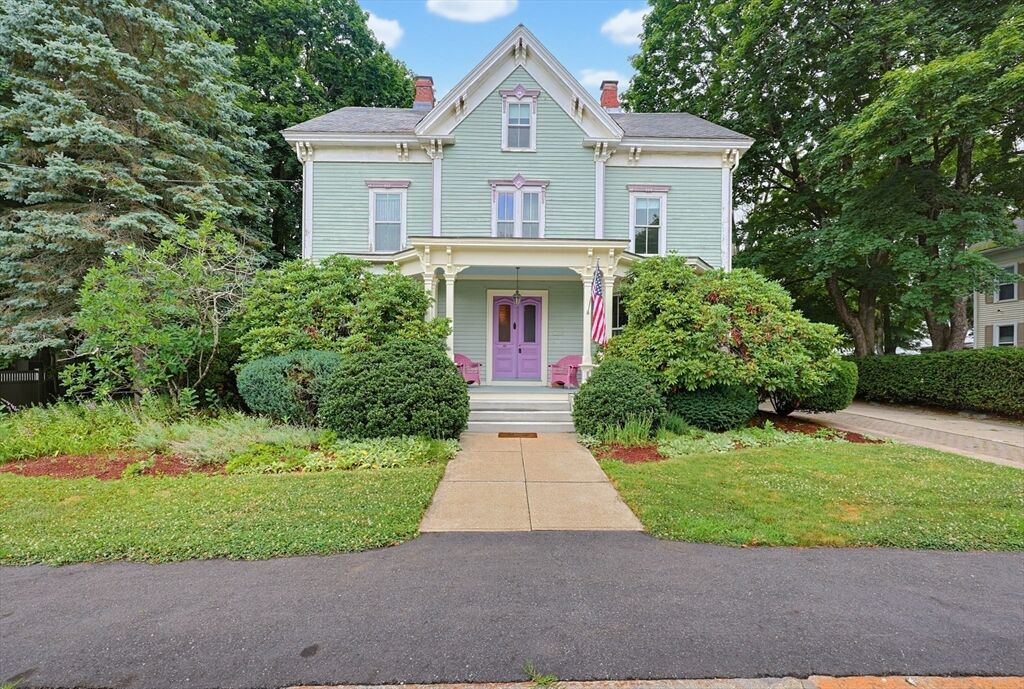
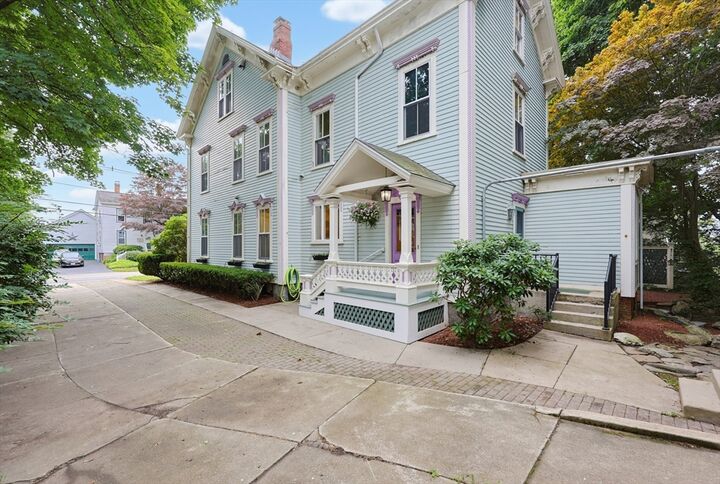
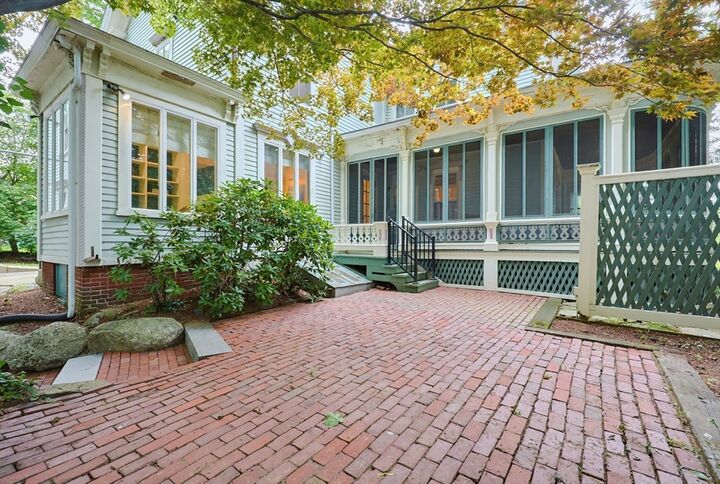
1st time on the market! An impressive Italianate style 12 room Victorian that will amaze you in all ways! Original details have been blended seamlessly with architecturally integrated updates! This is the perfect multigenerational home with exceptional flexability for the entire family! The 2nd floor has a small kitchen/laundry rm. Gorgeous crown molding, intricate ceiling medalions, 3 fireplaces, built ins and SO much more.This longtime family have loved this home and it shows! They created a 3rd level, very private main suite oasis with sitting area, luxurious bath and jetted tub! A great escape! The updated kitchen is every cooks dream! Tons of custom cabinetry, 2 gas stoves,sub zero refrigerator, coffee bar & huge center island! Large,2 story barn/garage has plenty of storage & the yard is extra deep and private! Relax on the screened porch,brick patio and more! Perfect for entertaining inside and out! Walk to everything! A wonderful combination of beauty, functionality & charm!
MLS #:
73546169
73546169
Taxes
$7,330(2026)
$7,330(2026)
Lot Size
0.61 acres
0.61 acres
Type
Single-Family Home
Single-Family Home
Year Built
1878
1878
Style
Victorian, Antique, Italianate
Victorian, Antique, Italianate
County
Worcester County
Worcester County
Listed By
Donna Flannery, ERA Key Realty Services
Source
MLS PIN
Last checked Jul 8 2026 at 12:44 PM EDT
MLS PIN
Last checked Jul 8 2026 at 12:44 PM EDT
Bathroom Details
Interior Features
- Walk-Up Attic
- Range
- Refrigerator
- Dryer
- Washer
- Dishwasher
- Microwave
- Laundry: Washer Hookup
- Windows: Screens
- Gas Water Heater
- Home Office
- Laundry: Second Floor
- Water Heater
- Wet Bar
- Bathroom
- Kitchen
Kitchen
- Flooring - Hardwood
- Countertops - Stone/Granite/Solid
- Cabinets - Upgraded
- Exterior Access
- Kitchen Island
- Stainless Steel Appliances
- Gas Stove
- Remodeled
- Decorative Molding
- Open Floorplan
Lot Information
- Level
- Cleared
Property Features
- Fireplace: 3
- Fireplace: Living Room
- Fireplace: Family Room
- Fireplace: Dining Room
- Foundation: Granite
- Foundation: Stone
- Foundation: Brick/Mortar
Heating and Cooling
- Forced Air
- Natural Gas
- None
Basement Information
- Full
- Bulkhead
- Interior Entry
Flooring
- Tile
- Hardwood
- Carpet
Exterior Features
- Roof: Slate
Utility Information
- Utilities: Water: Public, For Gas Range, Washer Hookup, For Gas Oven
- Sewer: Public Sewer
Garage
- Garage
Parking
- Off Street
- Driveway
- Storage
- Detached
- Workshop In Garage
- Total: 8
Living Area
- 4,103 sqft
Location
Disclaimer: The property listing data and information, or the Images, set forth herein wereprovided to MLS Property Information Network, Inc. from third party sources, including sellers, lessors, landlords and public records, and were compiled by MLS Property Information Network, Inc. The property listing data and information, and the Images, are for the personal, non commercial use of consumers having a good faith interest in purchasing, leasing or renting listed properties of the type displayed to them and may not be used for any purpose other than to identify prospective properties which such consumers may have a good faith interest in purchasing, leasing or renting. MLS Property Information Network, Inc. and its subscribers disclaim any and all representations and warranties as to the accuracy of the property listing data and information, or as to the accuracy of any of the Images, set forth herein. © 2026 MLS Property Information Network, Inc.. 7/8/26 05:44


