

Listing Courtesy of: MLS PIN / Listed By: Kelly Brown, ERA Key Realty Services
393 South Rd Templeton, MA 01468
Active (1 Days)
$293,000 (USD)
OPEN HOUSE TIMES
-
OPENSat, Oct 31:00 pm - 2:30 pm
Description
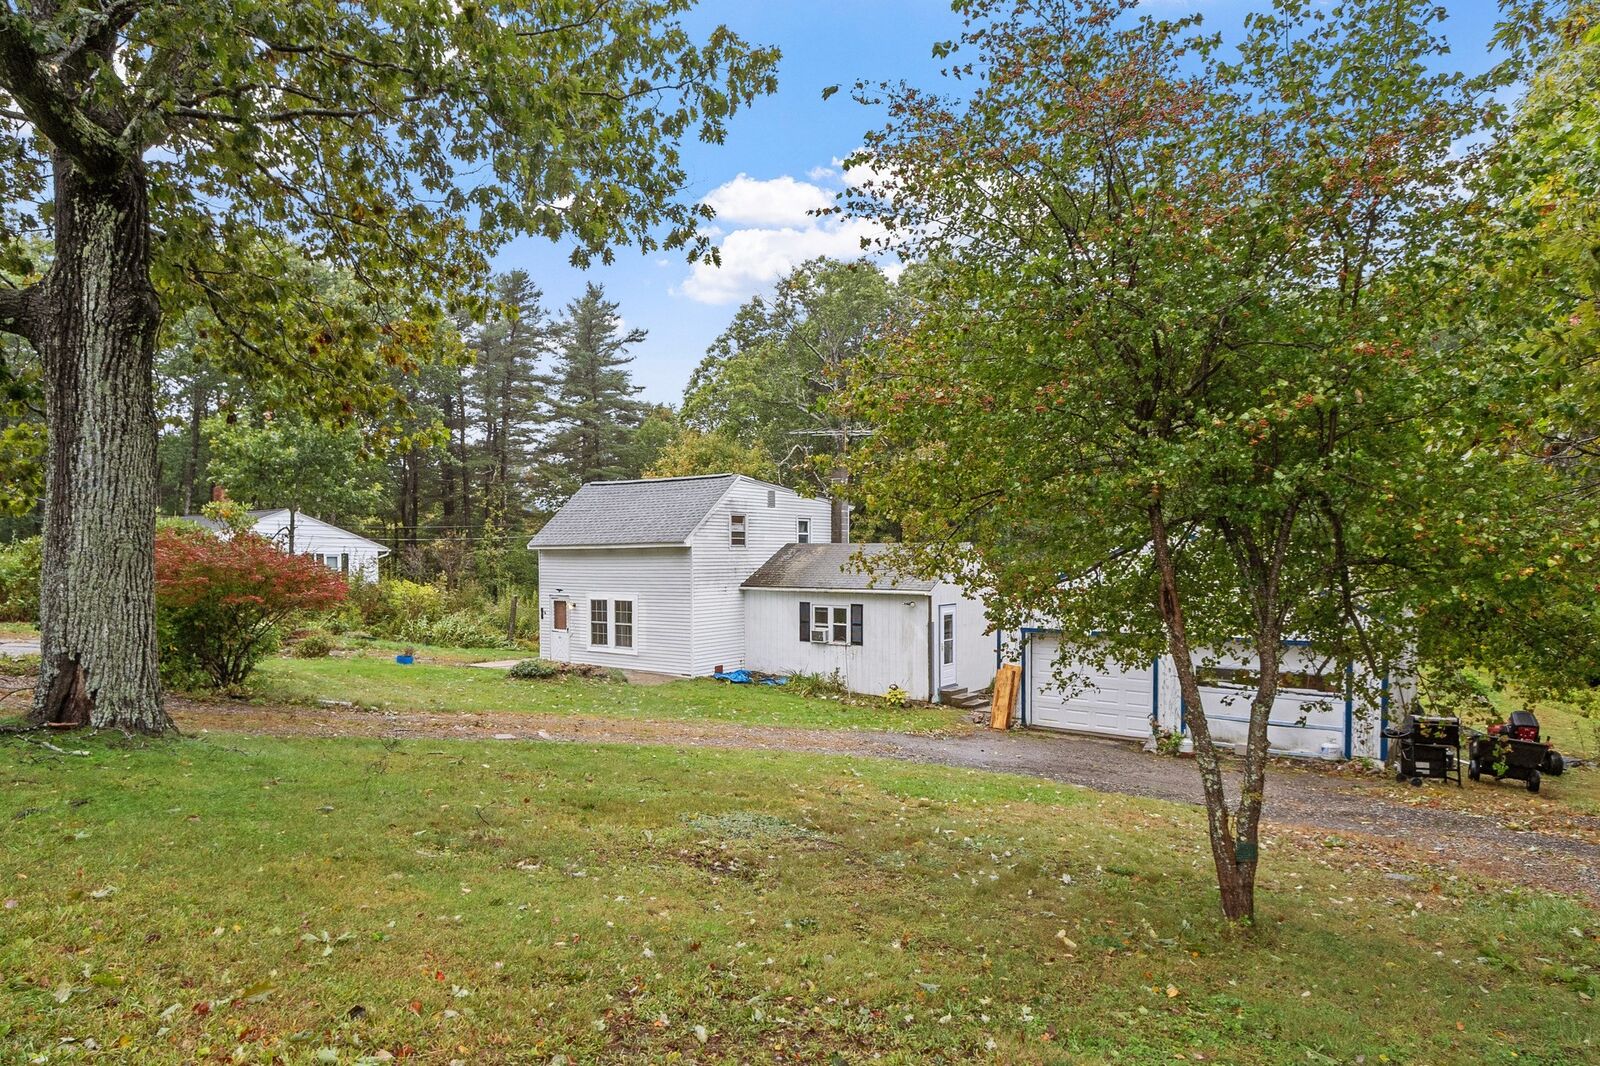
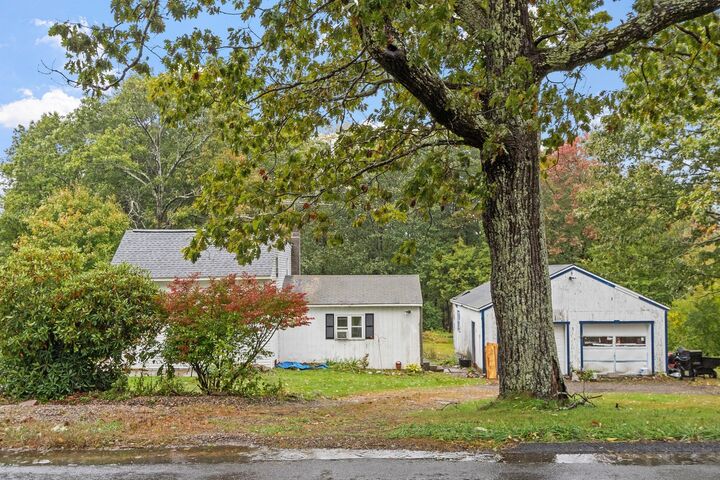
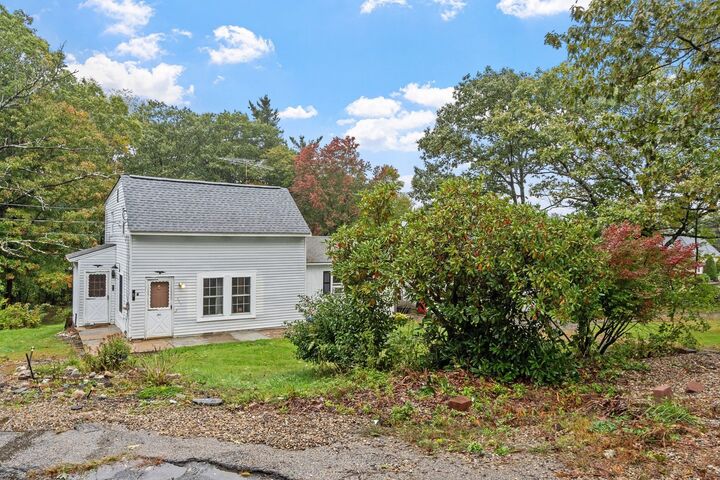
Here is your opportunity to get into Templeton at an attractive price point and create a home that truly reflects your vision! This charming two-story, 3-bedroom home offers a great opportunity for buyers looking to add their own finishing touches and build equity along the way. The first floor features a spacious kitchen with plenty of cabinet storage, a large dedicated dining room, a comfortable living room, and a full bathroom. Upstairs, you’ll find three nicely sized bedrooms, offering flexibility for bedrooms, a home office, guest space, or whatever best fits your needs. Outside, the property continues to impress with a large yard offering plenty of room for outdoor enjoyment, gardening, recreation, or future landscaping ideas. A detached two-car garage provides valuable additional storage and parking space—perfect for vehicles, hobbies, tools, or a workshop. With its generous living space, three bedrooms, two floors of potential, large yard, and detached two-car garage, this property offers a solid opportunity to put your personal stamp on a home in Templeton. Bring your ideas, your vision, and your toolbox and unlock the possibilities this property has to offer, it's all almost done, just needs a few finishing touches! Come and find out for yourself.
MLS #:
73584869
73584869
Taxes
$3,150(2026)
$3,150(2026)
Lot Size
1.16 acres
1.16 acres
Type
Single-Family Home
Single-Family Home
Year Built
1932
1932
County
Worcester County
Worcester County
Listed By
Kelly Brown, ERA Key Realty Services
Source
MLS PIN
Last checked Oct 1 2026 at 4:39 PM EDT
MLS PIN
Last checked Oct 1 2026 at 4:39 PM EDT
Bathroom Details
Interior Features
- Range
- Refrigerator
- Dryer
- Washer
- Dishwasher
- Laundry: Electric Dryer Hookup
- Laundry: Washer Hookup
Lot Information
- Cleared
- Gentle Sloping
Property Features
- Fireplace: 0
- Foundation: Irregular
- Foundation: Stone
- Foundation: Block
Heating and Cooling
- Oil
- Pellet Stove
- Baseboard
- Window Unit(s)
Basement Information
- Full
- Unfinished
- Interior Entry
Exterior Features
- Roof: Shingle
Utility Information
- Utilities: Water: Public, For Electric Dryer, Washer Hookup, For Electric Range, For Electric Oven
- Sewer: Private Sewer
Garage
- Garage
Parking
- Stone/Gravel
- Off Street
- Detached
- Garage Faces Side
- Total: 10
Living Area
- 1,476 sqft
Location
Disclaimer: The property listing data and information, or the Images, set forth herein wereprovided to MLS Property Information Network, Inc. from third party sources, including sellers, lessors, landlords and public records, and were compiled by MLS Property Information Network, Inc. The property listing data and information, and the Images, are for the personal, non commercial use of consumers having a good faith interest in purchasing, leasing or renting listed properties of the type displayed to them and may not be used for any purpose other than to identify prospective properties which such consumers may have a good faith interest in purchasing, leasing or renting. MLS Property Information Network, Inc. and its subscribers disclaim any and all representations and warranties as to the accuracy of the property listing data and information, or as to the accuracy of any of the Images, set forth herein. © 2026 MLS Property Information Network, Inc.. 10/1/26 09:39


