



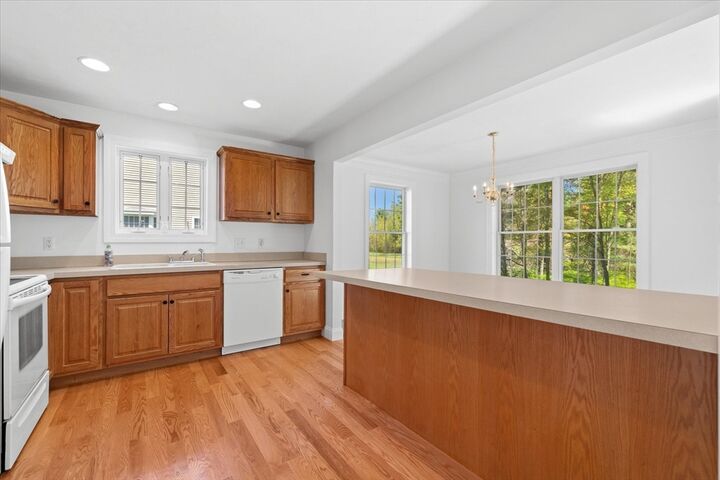
Sold
Listing Courtesy of: MLS PIN / Listed By: Maria Troka, A & E Realty Company, Inc.
14 Angell Brook Dr 14 West Boylston, MA 01583
Sold on 07/24/2026
$585,000 (USD)
Sold Date:
07/24/2026
07/24/2026
Taxes
$7,237(2025)
$7,237(2025)
Lot Size
1 acres
1 acres
Type
Condo
Condo
Building Name
Angell Brook Village
Angell Brook Village
Year Built
2005
2005
County
Worcester County
Worcester County
Listed By
Maria Troka, A & E Realty Company, Inc.
Bought with
Deke Mardirossian
Deke Mardirossian
Source
MLS PIN
Last checked Sep 19 2026 at 5:48 AM EDT
MLS PIN
Last checked Sep 19 2026 at 5:48 AM EDT
Bathroom Details
Interior Features
- Range
- Refrigerator
- Dryer
- Washer
- Dishwasher
- Sun Room
- Laundry: First Floor
- Laundry: In Unit
- Range Hood
Kitchen
- Flooring - Hardwood
Senior Community
- Yes
Property Features
- Fireplace: 1
Heating and Cooling
- Forced Air
- Natural Gas
- Central Air
Basement Information
- Y
Homeowners Association Information
- Dues: $393/Monthly
Flooring
- Tile
- Hardwood
- Carpet
- Flooring - Wall to Wall Carpet
Exterior Features
- Roof: Shingle
Utility Information
- Utilities: Water: Public
- Sewer: Public Sewer
Garage
- Attached Garage
Parking
- Off Street
- Paved
- Total: 4
- Attached
Stories
- 2
Living Area
- 1,962 sqft
Listing Price History
Date
Event
Price
% Change
$ (+/-)
Jun 22, 2026
Price Changed
$609,900
-2%
-$10,000
May 08, 2026
Listed
$619,900
-
-
Disclaimer: The property listing data and information, or the Images, set forth herein wereprovided to MLS Property Information Network, Inc. from third party sources, including sellers, lessors, landlords and public records, and were compiled by MLS Property Information Network, Inc. The property listing data and information, and the Images, are for the personal, non commercial use of consumers having a good faith interest in purchasing, leasing or renting listed properties of the type displayed to them and may not be used for any purpose other than to identify prospective properties which such consumers may have a good faith interest in purchasing, leasing or renting. MLS Property Information Network, Inc. and its subscribers disclaim any and all representations and warranties as to the accuracy of the property listing data and information, or as to the accuracy of any of the Images, set forth herein. © 2026 MLS Property Information Network, Inc.. 9/18/26 22:48



Description