

Listing Courtesy of: MLS PIN / Listed By: Team Blue, ERA Key Realty Services
9 Cedar St Wilmington, MA 01887
Active (2 Days)
$659,900 (USD)
OPEN HOUSE TIMES
-
OPENSat, Nov 711:00 am - 12:30 pm
-
OPENSun, Nov 811:00 am - 12:30 pm
Description
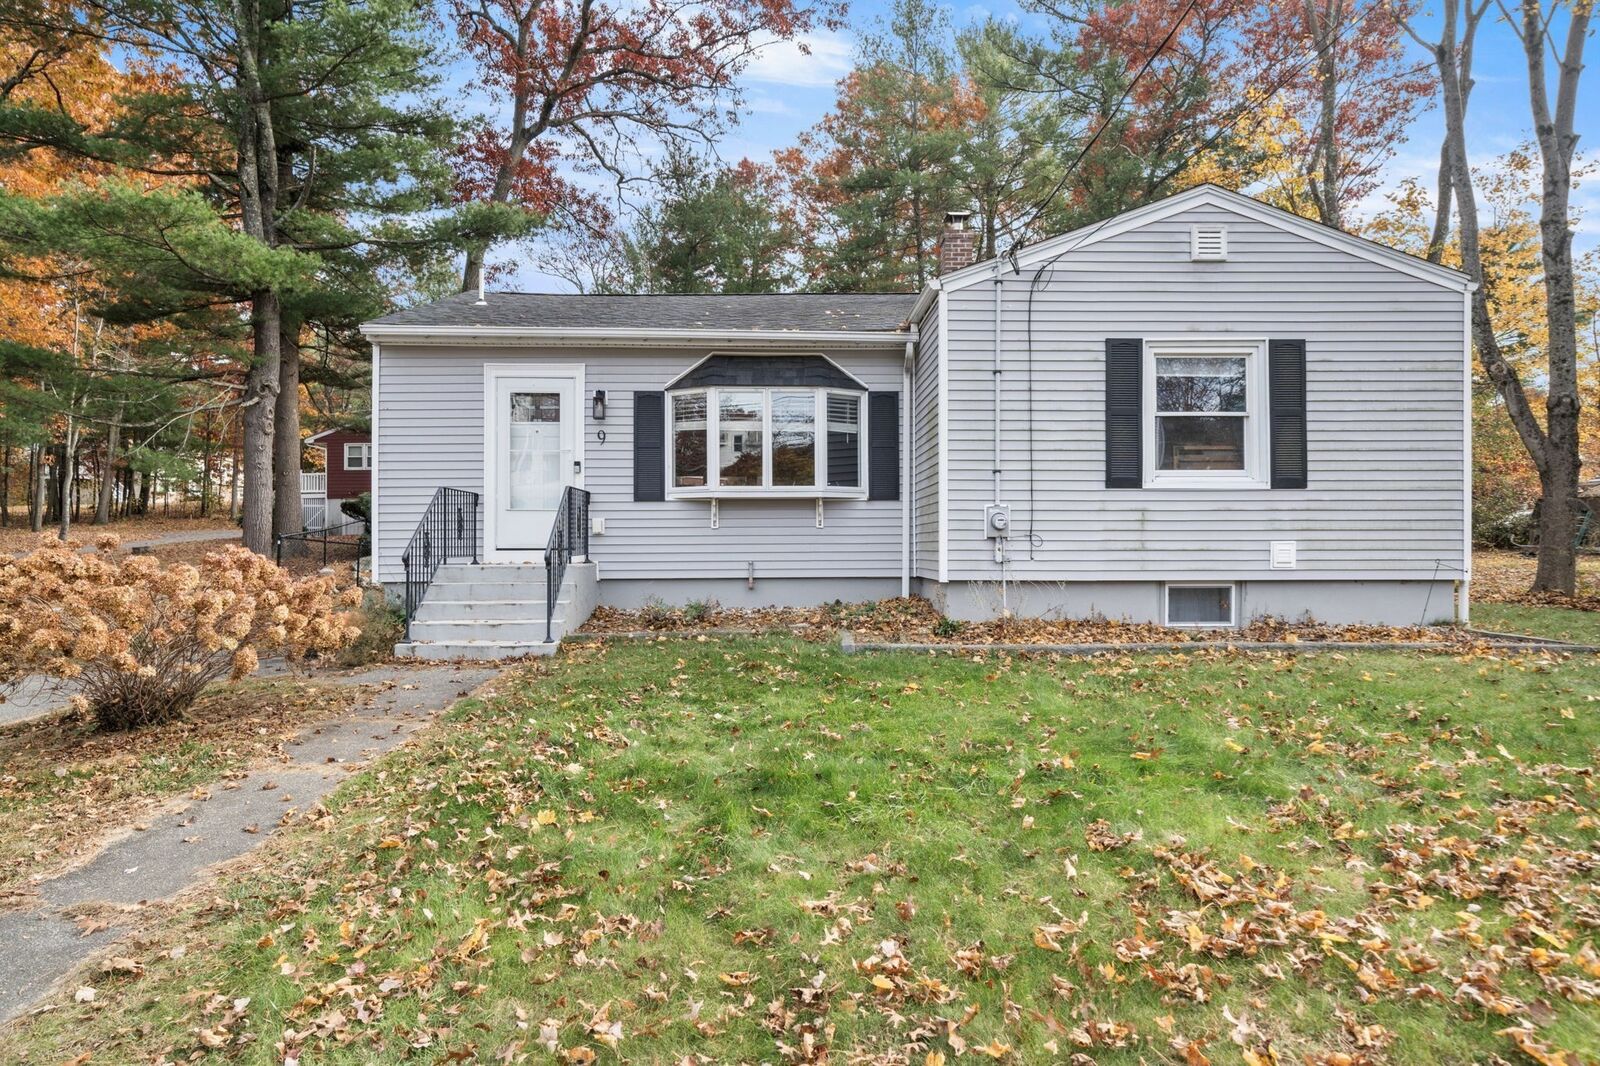
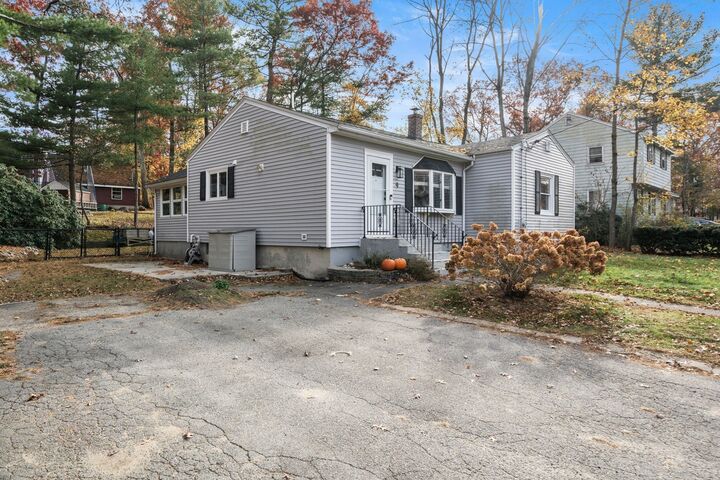
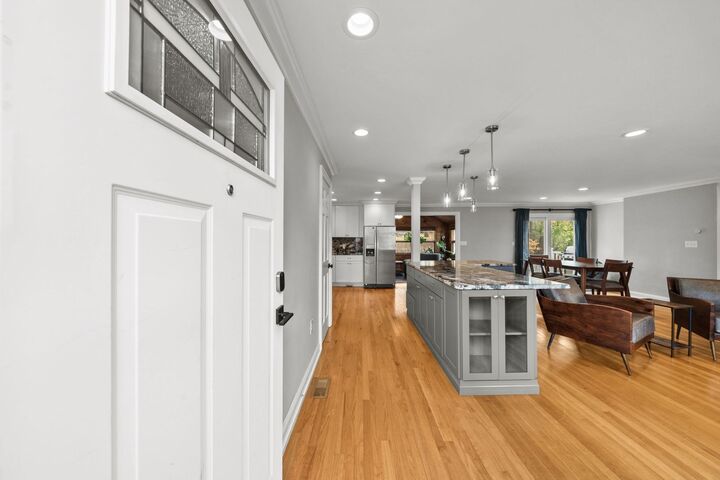
Welcome home to this charming ranch nestled in a highly desirable Wilmington location! Offering the perfect blend of modern updates, comfortable living, and an inviting open-concept layout, this home is truly move-in ready. The beautifully updated kitchen is sure to impress, featuring stylish cabinetry, granite countertops, a spacious center island with built-in wine refrigerator, and stainless steel appliances. The kitchen flows seamlessly into the living spaces, creating the perfect setting for everyday living and entertaining. The spacious family room is a standout, boasting soaring ceilings and an abundance of natural sunlight, creating a warm and welcoming atmosphere. Need additional living space? The newly finished basement offers endless possibilities for a home gym, game room, playroom, or additional gathering space. You'll also find a brand-new full bath and laundry room, along with a generous storage and utility room. Additional highlights include central air conditioning, central vacuum, hardwood floors, and a fenced yard. Ideally located for commuters, with convenient access to Routes 93 and 95 and less than a mile to the MBTA commuter rail. Enjoy all that Wilmington has to offer while coming home to a space that checks all the boxes. Beautifully updated, conveniently located, and ready for its next owner. All that's left to do is unpack and enjoy! Open house Saturday and Sunday from 11 to 12:30.
MLS #:
73598757
73598757
Taxes
$6,652(2026)
$6,652(2026)
Lot Size
7,405 SQFT
7,405 SQFT
Type
Single-Family Home
Single-Family Home
Year Built
1947
1947
Style
Ranch
Ranch
County
Middlesex County
Middlesex County
Listed By
Team Blue, ERA Key Realty Services
Source
MLS PIN
Last checked Nov 7 2026 at 4:40 AM EST
MLS PIN
Last checked Nov 7 2026 at 4:40 AM EST
Bathroom Details
Interior Features
- Central Vacuum
- Range
- Refrigerator
- Dryer
- Washer
- Dishwasher
- Microwave
- Laundry: Electric Dryer Hookup
- Laundry: Laundry Closet
- Bonus Room
- Laundry: In Basement
Kitchen
- Flooring - Hardwood
- Countertops - Stone/Granite/Solid
- Kitchen Island
- Recessed Lighting
- Stainless Steel Appliances
- Pantry
- Wine Chiller
- Lighting - Pendant
- Open Floorplan
Property Features
- Fireplace: 0
- Foundation: Concrete Perimeter
- Foundation: Block
Heating and Cooling
- Forced Air
- Oil
- Central Air
Basement Information
- Partially Finished
- Bulkhead
- Interior Entry
Flooring
- Wood
- Tile
- Laminate
- Carpet
- Flooring - Wall to Wall Carpet
Exterior Features
- Roof: Shingle
Utility Information
- Utilities: Water: Public, For Electric Dryer, For Electric Range, For Electric Oven
- Sewer: Public Sewer
- Energy: Thermostat
School Information
- Elementary School: Confirm With Town
- Middle School: Wilm Middle
- High School: Wilm High
Parking
- Off Street
- Paved Drive
- Paved
- Total: 4
Living Area
- 1,750 sqft
Location
Disclaimer: The property listing data and information, or the Images, set forth herein wereprovided to MLS Property Information Network, Inc. from third party sources, including sellers, lessors, landlords and public records, and were compiled by MLS Property Information Network, Inc. The property listing data and information, and the Images, are for the personal, non commercial use of consumers having a good faith interest in purchasing, leasing or renting listed properties of the type displayed to them and may not be used for any purpose other than to identify prospective properties which such consumers may have a good faith interest in purchasing, leasing or renting. MLS Property Information Network, Inc. and its subscribers disclaim any and all representations and warranties as to the accuracy of the property listing data and information, or as to the accuracy of any of the Images, set forth herein. © 2026 MLS Property Information Network, Inc.. 11/6/26 20:40


