

Listing Courtesy of: MLS PIN / Listed By: Graham Pettengill, ERA Key Realty Services
117 Longmeadow Ave Worcester, MA 01606
Active
$480,000 (USD)
OPEN HOUSE TIMES
-
OPENSat, Jul 1111:00 am - 12:30 pm
Description
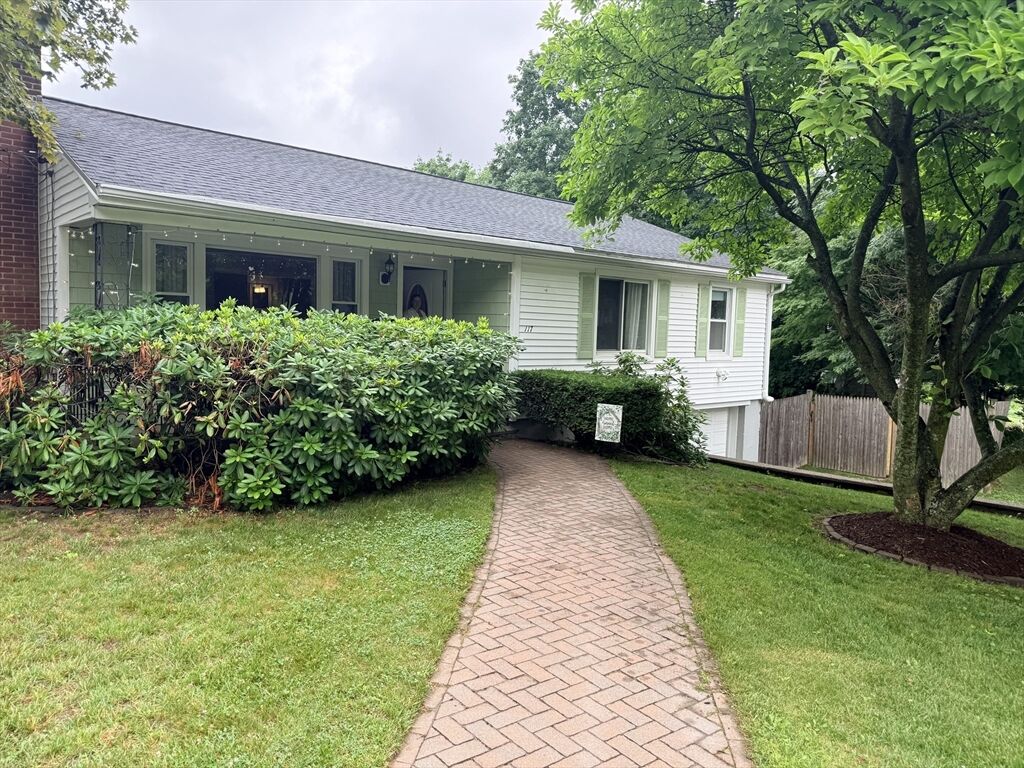
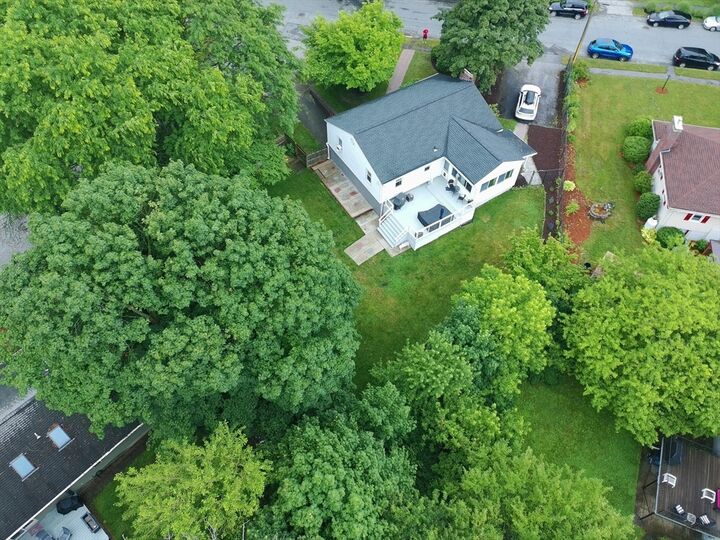
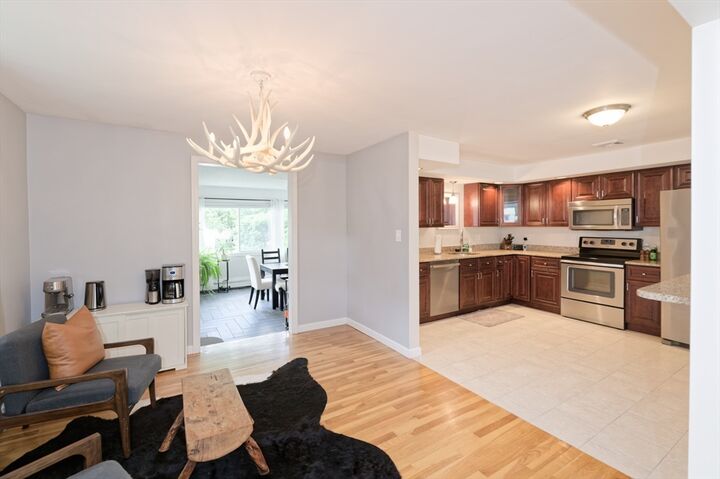
Tucked away on a peaceful corner lot in Worcester, this lovingly maintained home offers privacy, comfort, and beautiful outdoor space. Set on 0.3 acres, the property features a lush backyard with a spacious deck perfect for entertaining, relaxing, or gardening. Mature landscaping includes stunning rhododendrons and a magnificent magnolia tree that blooms each spring. Inside, you'll find 3 bedrooms, 1.5 baths, and 1,394 sq. ft. of bright living space, plus an additional 1,000 sq. ft. in the basement ready for your finishing touches. Enjoy your morning coffee in the sun-filled four-season room. Fully renovated in 2015 and meticulously maintained, this home also features a new roof (2023), hardwood floors throughout, two driveways, ample off-street parking, and a single-car garage. Conveniently walkable to Thorndyke Road School, Burncoat Middle School, and Burncoat High School. Quiet living with convenience, space, and room to grow!
MLS #:
73545559
73545559
Taxes
$6,042(2025)
$6,042(2025)
Lot Size
0.3 acres
0.3 acres
Type
Single-Family Home
Single-Family Home
Year Built
1957
1957
Style
Ranch
Ranch
County
Worcester County
Worcester County
Listed By
Graham Pettengill, ERA Key Realty Services
Source
MLS PIN
Last checked Jul 7 2026 at 4:49 PM EDT
MLS PIN
Last checked Jul 7 2026 at 4:49 PM EDT
Bathroom Details
Interior Features
- Range
- Refrigerator
- Dryer
- Washer
- Dishwasher
- Microwave
- Laundry: Electric Dryer Hookup
- Windows: Insulated Windows
- Water Heater
- Laundry: In Basement
- Bathroom - Half
Kitchen
- Countertops - Stone/Granite/Solid
- Recessed Lighting
- Flooring - Stone/Ceramic Tile
Lot Information
- Level
Property Features
- Fireplace: 1
- Fireplace: Living Room
- Foundation: Concrete Perimeter
Heating and Cooling
- Oil
- Baseboard
- Window Unit(s)
Basement Information
- Full
Flooring
- Wood
- Tile
Exterior Features
- Roof: Shingle
Utility Information
- Utilities: Water: Public, For Electric Dryer, For Electric Range
- Sewer: Public Sewer
Garage
- Attached Garage
Parking
- Off Street
- Paved Drive
- Total: 3
- Attached
- Under
Living Area
- 1,394 sqft
Location
Disclaimer: The property listing data and information, or the Images, set forth herein wereprovided to MLS Property Information Network, Inc. from third party sources, including sellers, lessors, landlords and public records, and were compiled by MLS Property Information Network, Inc. The property listing data and information, and the Images, are for the personal, non commercial use of consumers having a good faith interest in purchasing, leasing or renting listed properties of the type displayed to them and may not be used for any purpose other than to identify prospective properties which such consumers may have a good faith interest in purchasing, leasing or renting. MLS Property Information Network, Inc. and its subscribers disclaim any and all representations and warranties as to the accuracy of the property listing data and information, or as to the accuracy of any of the Images, set forth herein. © 2026 MLS Property Information Network, Inc.. 7/7/26 09:49


