

Listing Courtesy of:  PrimeMLS / Listed By: Lori Penney, ERA Key Realty Services
 PrimeMLS / Listed By: Lori Penney, ERA Key Realty Services
 8 Falling Leaf Drive Londonderry, NH 03053
Active (2 Days)
$779,900 (USD)
OPEN HOUSE TIMES
-
OPENSun, Oct 411:00 am - 12:30 pm
Description
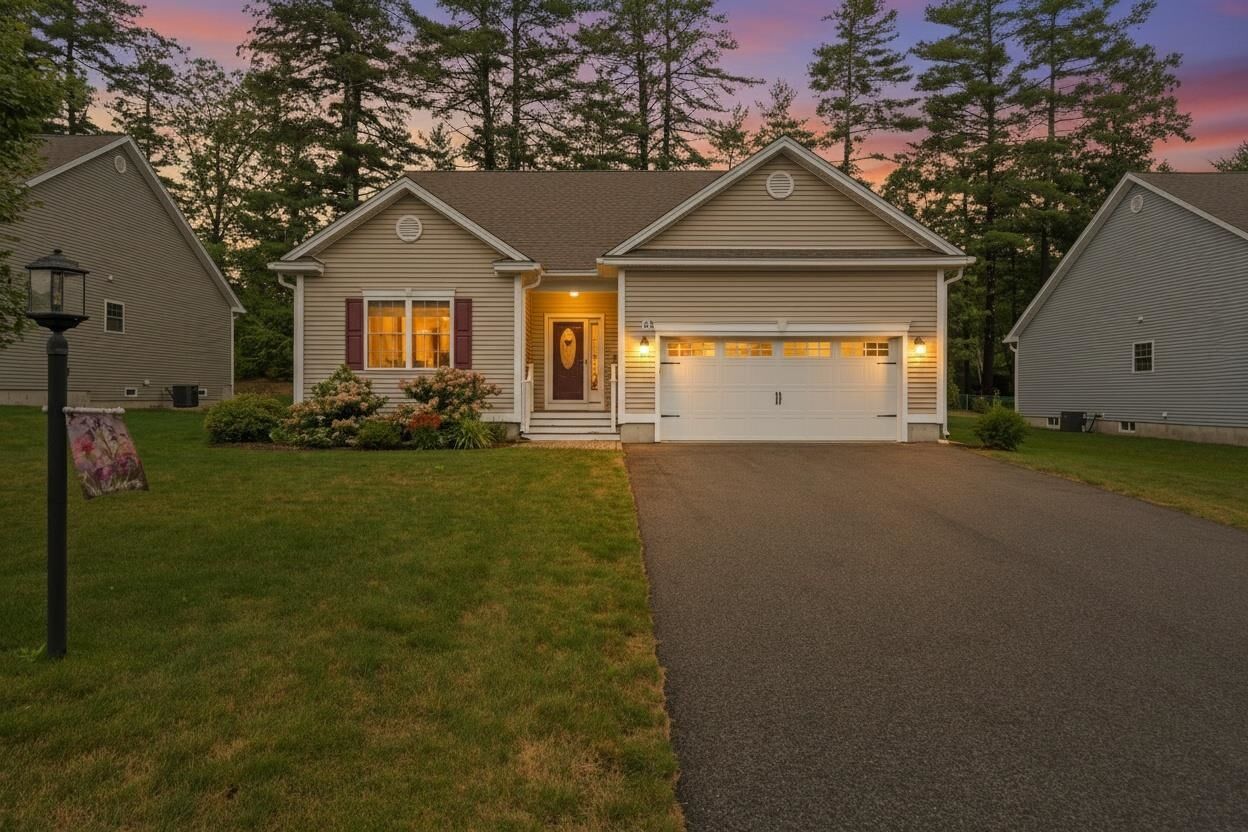
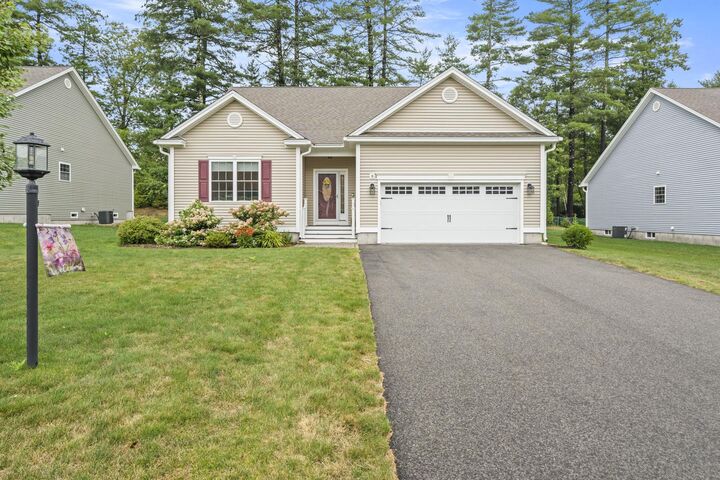
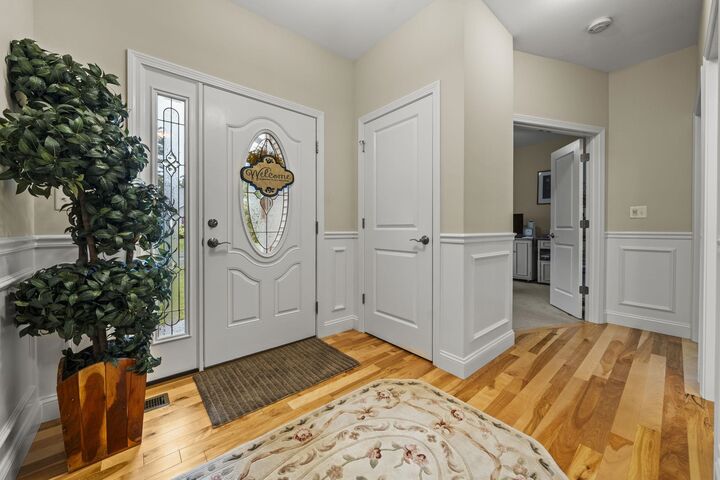
Not all homes at Cross Farm are created equal! Built in 2021, this beautifully appointed detached ranch was thoughtfully upgraded from the very beginning with selections designed for comfort, convenience and easy living. The bright, open floor plan features soaring ceilings, hardwood floors and a gas fireplace, flowing into a stylish kitchen with quartz countertops, tile backsplash and stainless appliances. The upgraded sunroom extends the living space and opens to a composite deck, perfect for morning coffee or entertaining. The spacious primary suite offers a walk-in closet and private bath, complemented by a second bedroom, full bath, office and 1st-floor laundry. The full walkout basement features additional windows and heating vents, offering tremendous potential for future living space. Extensive upgrades include a Generac whole-house generator, tankless water heater, whole-house dehumidifier and air cleaner, water treatment and radon mitigation systems, LeafGuard gutters, custom blinds, upgraded lighting, exterior gas connection and more. Complete with a 2-car garage and Cross Farm's exceptional 55+ amenities including clubhouse, fitness facilities, pickleball/tennis, bocce, basketball and putting green. Move in and enjoy the benefits of a home where so many of the upgrades have already been done!
MLS #:
5112052
5112052
Type
Condo
Condo
Year Built
2021
2021
Style
Detached
Detached
County
Rockingham County
Rockingham County
Listed By
Lori Penney, ERA Key Realty Services
Source
PrimeMLS
Last checked Oct 1 2026 at 12:21 PM EDT
PrimeMLS
Last checked Oct 1 2026 at 12:21 PM EDT
Bathroom Details
- Full Bathrooms: 2
Interior Features
- Primary Br W/ Ba
- Ceiling Fan(s)
- Vaulted Ceiling(s)
- Gas Fireplace
- 1st Floor Laundry
Community Information
- Cross Farm
Lot Information
- Condo Development
- Near Shopping
- Neighborhood
- Near Golf Course
Property Features
- Fireplace: Gas Fireplace
- Foundation: Concrete
- Foundation: Poured Concrete
Heating and Cooling
- Forced Air
- Natural Gas
- Central Air
Basement Information
- Storage Space
- Concrete Floor
- Interior Entry
- Exterior Entry
- Basement Stairs
- Interior Stairs
Flooring
- Carpet
- Hardwood
- Tile
Exterior Features
- Deck
- Patio
- Roof: Architectural Shingle
Utility Information
- Utilities: Cable Available
- Sewer: Septic Tank
- Fuel: Gas
Stories
- One
Living Area
- 1,853 sqft
Location
Disclaimer: © 2026 PrimeMLS, Inc. All rights reserved. This information is deemed reliable, but not guaranteed. The data relating to real estate displayed on this display comes in part from the IDX Program of PrimeMLS. The information being provided is for consumers’ personal, non-commercial use and may not be used for any purpose other than to identify prospective properties consumers may be interested in purchasing. Data last updated 10/1/26 05:21
 © 2026 PrimeMLS, Inc. All rights reserved. This information is deemed reliable, but not guaranteed. The data relating to real estate displayed on this display comes in part from the IDX Program of PrimeMLS. The information being provided is for consumers’ personal, non-commercial use and may not be used for any purpose other than to identify prospective properties consumers may be interested in purchasing. Data last updated 10/1/26 05:21


