

Listing Courtesy of:  PrimeMLS / Listed By: Emily Sasner, ERA Key Realty Services
 PrimeMLS / Listed By: Emily Sasner, ERA Key Realty Services
 656 Main Street Rindge, NH 03461
Coming Soon
$414,900 (USD)
OPEN HOUSE TIMES
-
OPENSat, Aug 2210:00 am - 12 noon
-
OPENSun, Aug 2312 noon - 2:00 pm
Description
MLS #:
5105823
5105823
Lot Size
1.5 acres
1.5 acres
Type
Single-Family Home
Single-Family Home
Year Built
1972
1972
Style
Ranch
Ranch
County
Cheshire County
Cheshire County
Listed By
Emily Sasner, ERA Key Realty Services
Source
PrimeMLS
Last checked Aug 20 2026 at 1:14 PM EDT
PrimeMLS
Last checked Aug 20 2026 at 1:14 PM EDT
Bathroom Details
- Full Bathroom: 1
Lot Information
- Level
- Wooded
Property Features
- Foundation: Concrete
Heating and Cooling
- Forced Air
- Central Air
Basement Information
- Full
- Concrete
- Concrete Floor
- Interior Entry
- Exterior Entry
Exterior Features
- Roof: Architectural Shingle
Utility Information
- Utilities: Underground Gas
- Sewer: Private Sewer, Septic Tank
Stories
- One
Living Area
- 1,056 sqft
Location
Disclaimer: © 2026 PrimeMLS, Inc. All rights reserved. This information is deemed reliable, but not guaranteed. The data relating to real estate displayed on this display comes in part from the IDX Program of PrimeMLS. The information being provided is for consumers’ personal, non-commercial use and may not be used for any purpose other than to identify prospective properties consumers may be interested in purchasing. Data last updated 8/20/26 06:14
 © 2026 PrimeMLS, Inc. All rights reserved. This information is deemed reliable, but not guaranteed. The data relating to real estate displayed on this display comes in part from the IDX Program of PrimeMLS. The information being provided is for consumers’ personal, non-commercial use and may not be used for any purpose other than to identify prospective properties consumers may be interested in purchasing. Data last updated 8/20/26 06:14



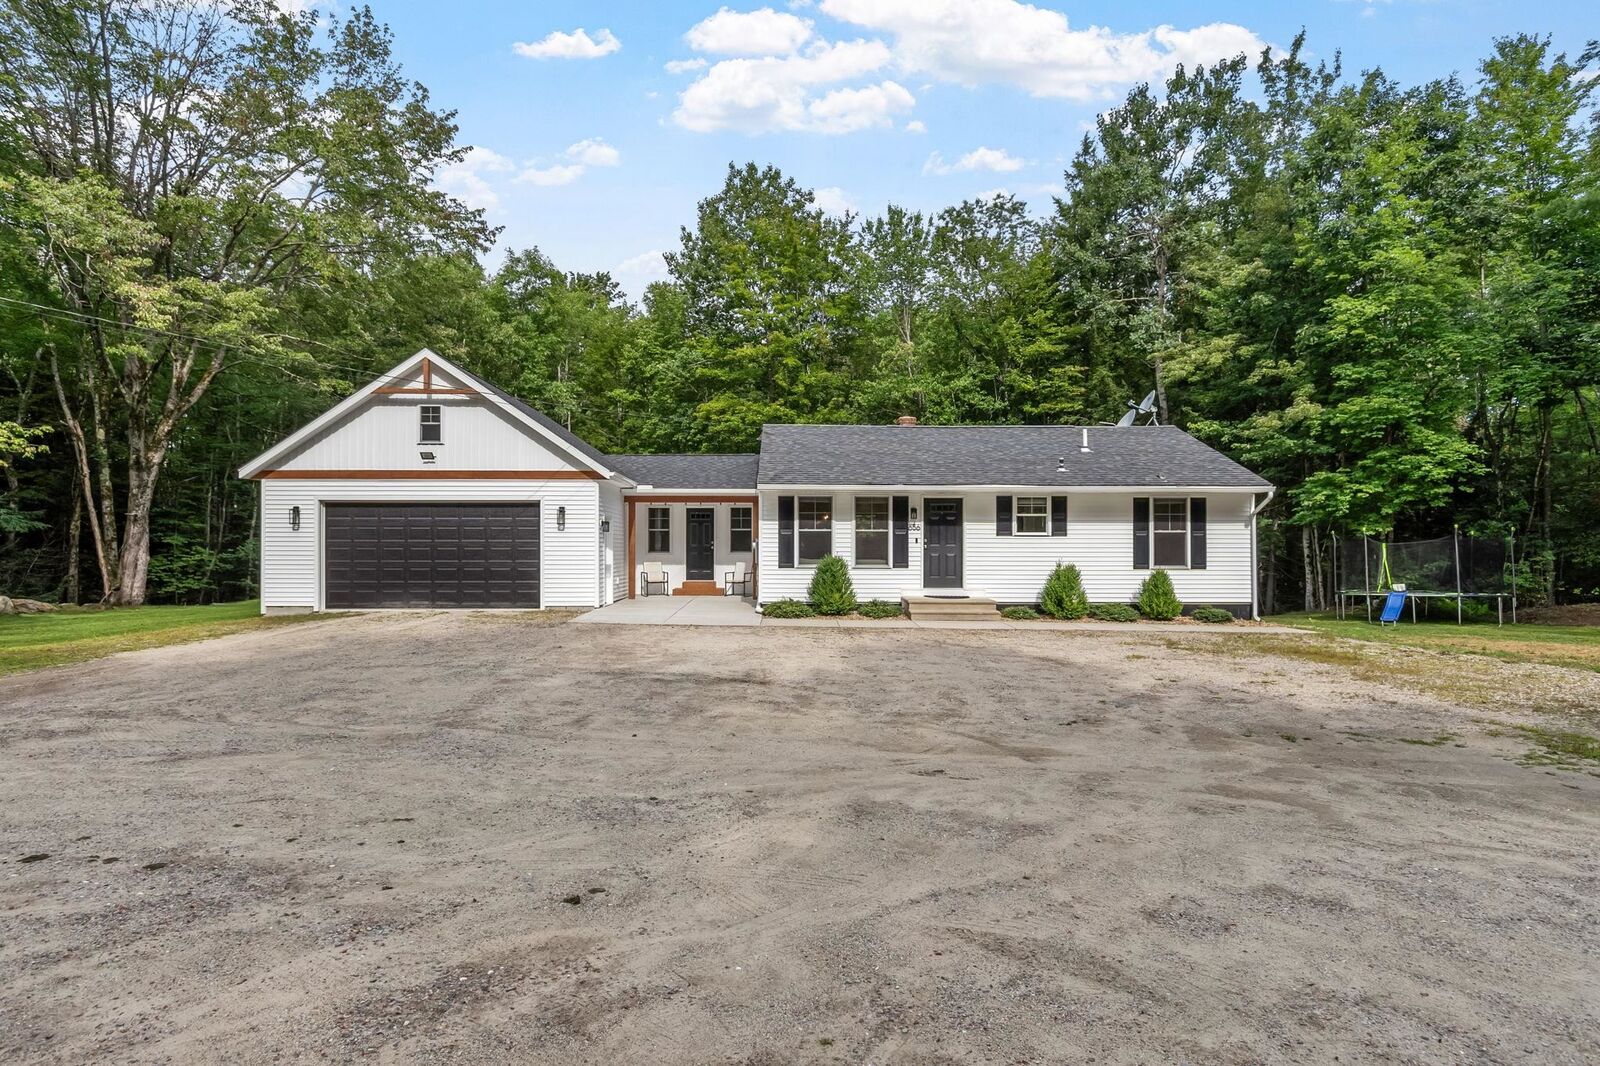
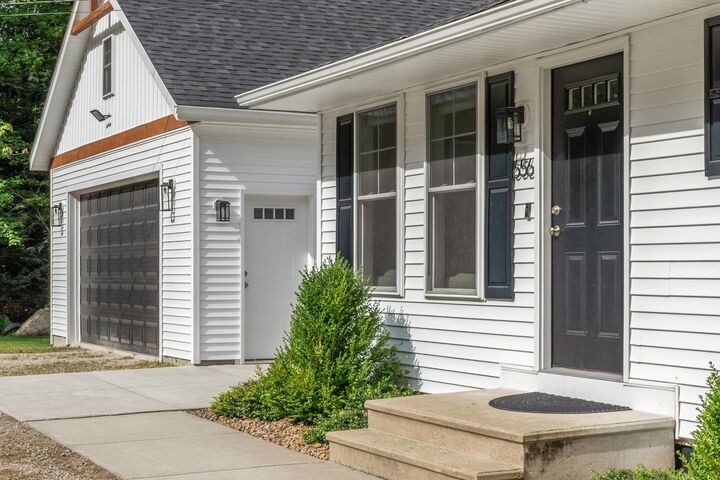
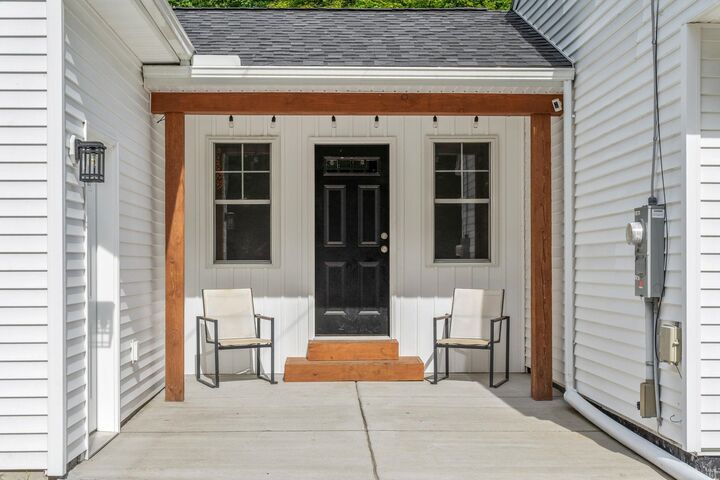
Tucked just off Main Street, this property offers a wonderful balance of convenience and privacy. Just minutes from Route 202 and the Massachusetts border, the location makes commuting a breeze while still giving you a comfortable, tucked-away feel once you’re home. Inside, you’ll find that just about everything has been thoughtfully transformed and lovingly improved over the years. New kitchen, bathroom, flooring, windows, electrical, plumbing, heating, central AC, siding, lighting, and more.… it’s all been done for you. Then, over the past two years, the owners continued to make it even better, adding a beautiful 10x12 mudroom and an oversized garage. But it doesn’t stop there! Outside, the back patio creates the perfect spot to enjoy your morning coffee, unwind at the end of the day, or simply take advantage of your own outdoor space. Come see everything this home has to offer, you may just fall in love! Showings begin at Open Houses - Saturday 8/22 10am-12pm and Sunday 8/23 12-2pm.