

Listing Courtesy of: RHODE ISLAND / Listed By: Antonio Illas, Lpt Realty
139 Danielle Drive Woonsocket, RI 02895
Pending (61 Days)
$499,990 (USD)
Description
MLS #:
1417031
1417031
Taxes
$5,735(2025)
$5,735(2025)
Lot Size
10,019 SQFT
10,019 SQFT
Type
Single-Family Home
Single-Family Home
Year Built
2015
2015
Style
Ranch
Ranch
County
Providence County
Providence County
Listed By
Antonio Illas, Lpt Realty
Source
RHODE ISLAND
Last checked Sep 5 2026 at 2:35 PM EDT
RHODE ISLAND
Last checked Sep 5 2026 at 2:35 PM EDT
Bathroom Details
- Full Bathrooms: 2
Interior Features
- Plumbing (Mixed)
- Insulation (Unknown)
- Windows: Insulated Windows
Lot Information
- Wooded
- Paved Driveway
Property Features
- Fireplace: Gas
- Fireplace: 1
- Foundation: Concrete Perimeter
Heating and Cooling
- Forced Air
- Bottle Gas
- Central Air
Basement Information
- Full
- Interior and Exterior
- Unfinished
- Storage Space
Flooring
- Hardwood
- Ceramic Tile
Utility Information
- Utilities: Sewer Connected, Water Connected
- Energy: Solar
Garage
- Attached Garage
Parking
- Total: 6
- Attached
Stories
- 1
Living Area
- 1,344 sqft
Location
Disclaimer: IDX information is provided exclusively for consumers’ personal, non-commercial use and may not be used for any purpose other than to identify prospective properties consumers may be interested in purchasing. Information is deemed reliable but is not guaranteed. © 2026 State-Wide Multiple Listing Service. All rights reserved. 9/5/26 07:35



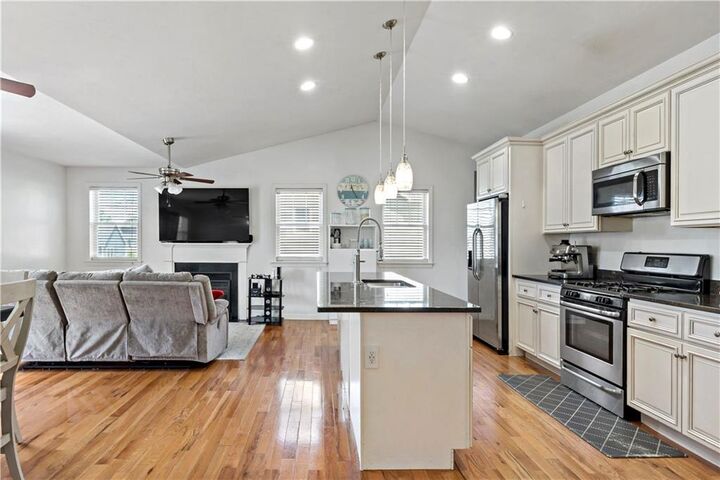
Step inside to a bright, open-concept main level with soaring vaulted ceilings and gleaming hardwood floors throughout. The kitchen is the heart of the home, featuring granite countertops, antique white cabinetry with crown molding, stainless steel appliances, a gas range, and an oversized center island with pendant lighting, breakfast bar seating, and a commercial-style faucet — perfect for entertaining. The kitchen flows seamlessly into the dining area and living room, where a gas fireplace with a classic white mantel anchors the space.
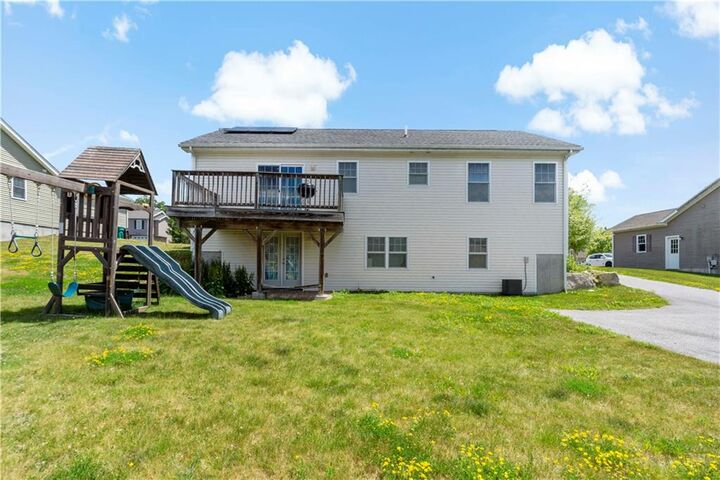
Sliders off the dining area lead to a spacious rear deck with sweeping neighborhood and treeline views — ideal for summer grilling and morning coffee.
The generous primary suite easily fits a king bed and features hardwood floors, a ceiling fan, dual windows, and a private full bath. A second bedroom and full hall bath with tub/shower complete the main level.
Downstairs, the huge walkout lower level with French doors to the backyard is a blank canvas — finish it your way for a family room, home gym, office, or in-law potential, and instantly add living space and value.
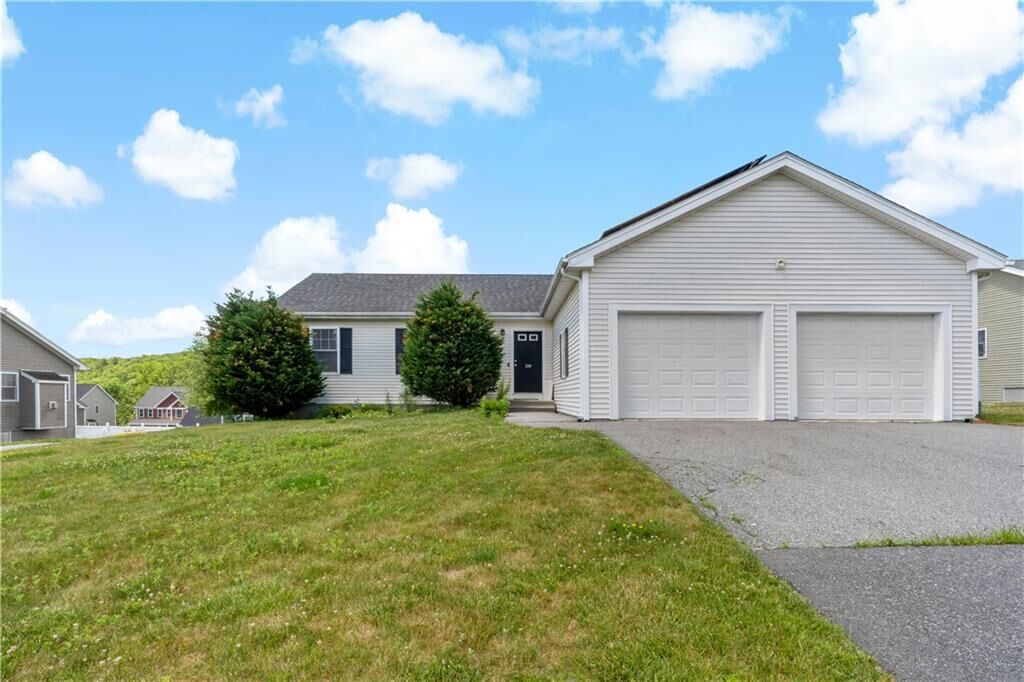
Additional highlights include central air, a level backyard with swing set, ceiling fans throughout, and a two-car attached garage with plenty of driveway parking.
This move-in-ready home offers space, efficiency, and room to grow.